Designed, drawn
and built by us.

Three things we do properly: HDB flats, private housing and commercial spaces in Singapore.
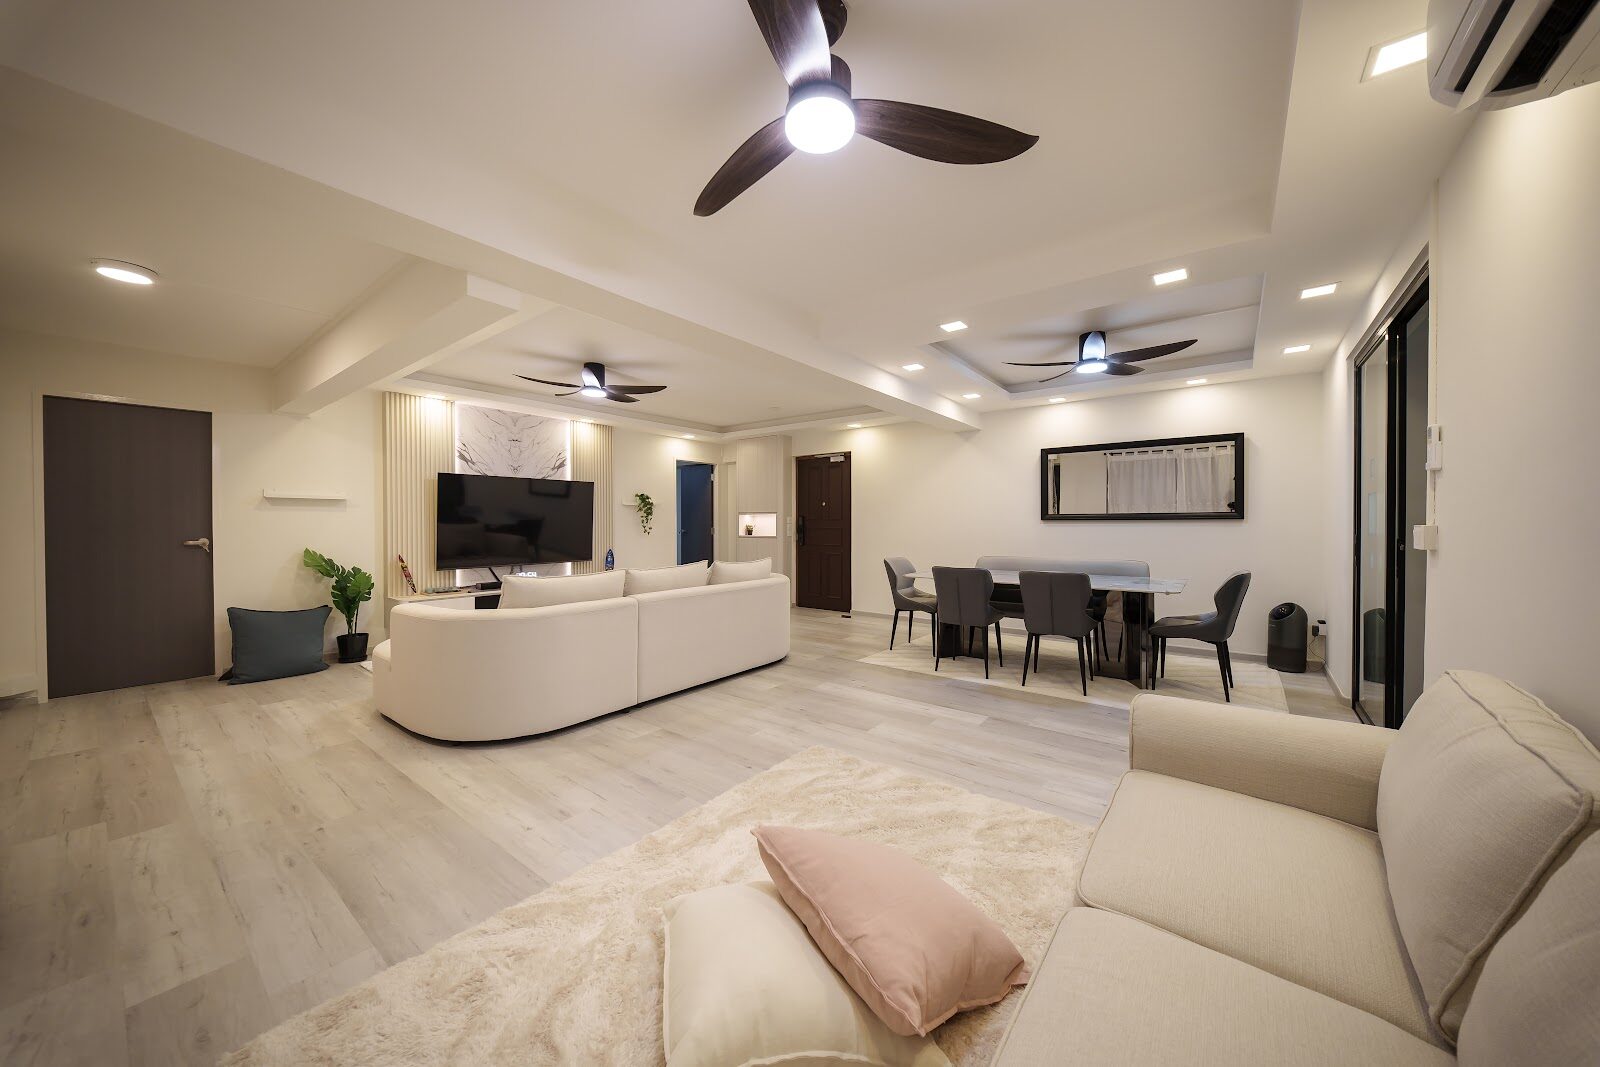
HDB renovation by Aura Design & Co.
BTO & Resale

HDB

Bespoke luxury for BTO and resale flats: sleek layouts, refined finishes and timeless detail, planned around how you actually use the flat.
  • Space planning & 3D visuals
  • Custom carpentry & storage
  • Hacking, tiling & wet works
  • Electrical, lighting & ceiling
  • HDB submissions handled
Private Housing renovation by Aura Design & Co.
Condo & Landed

Private Housing

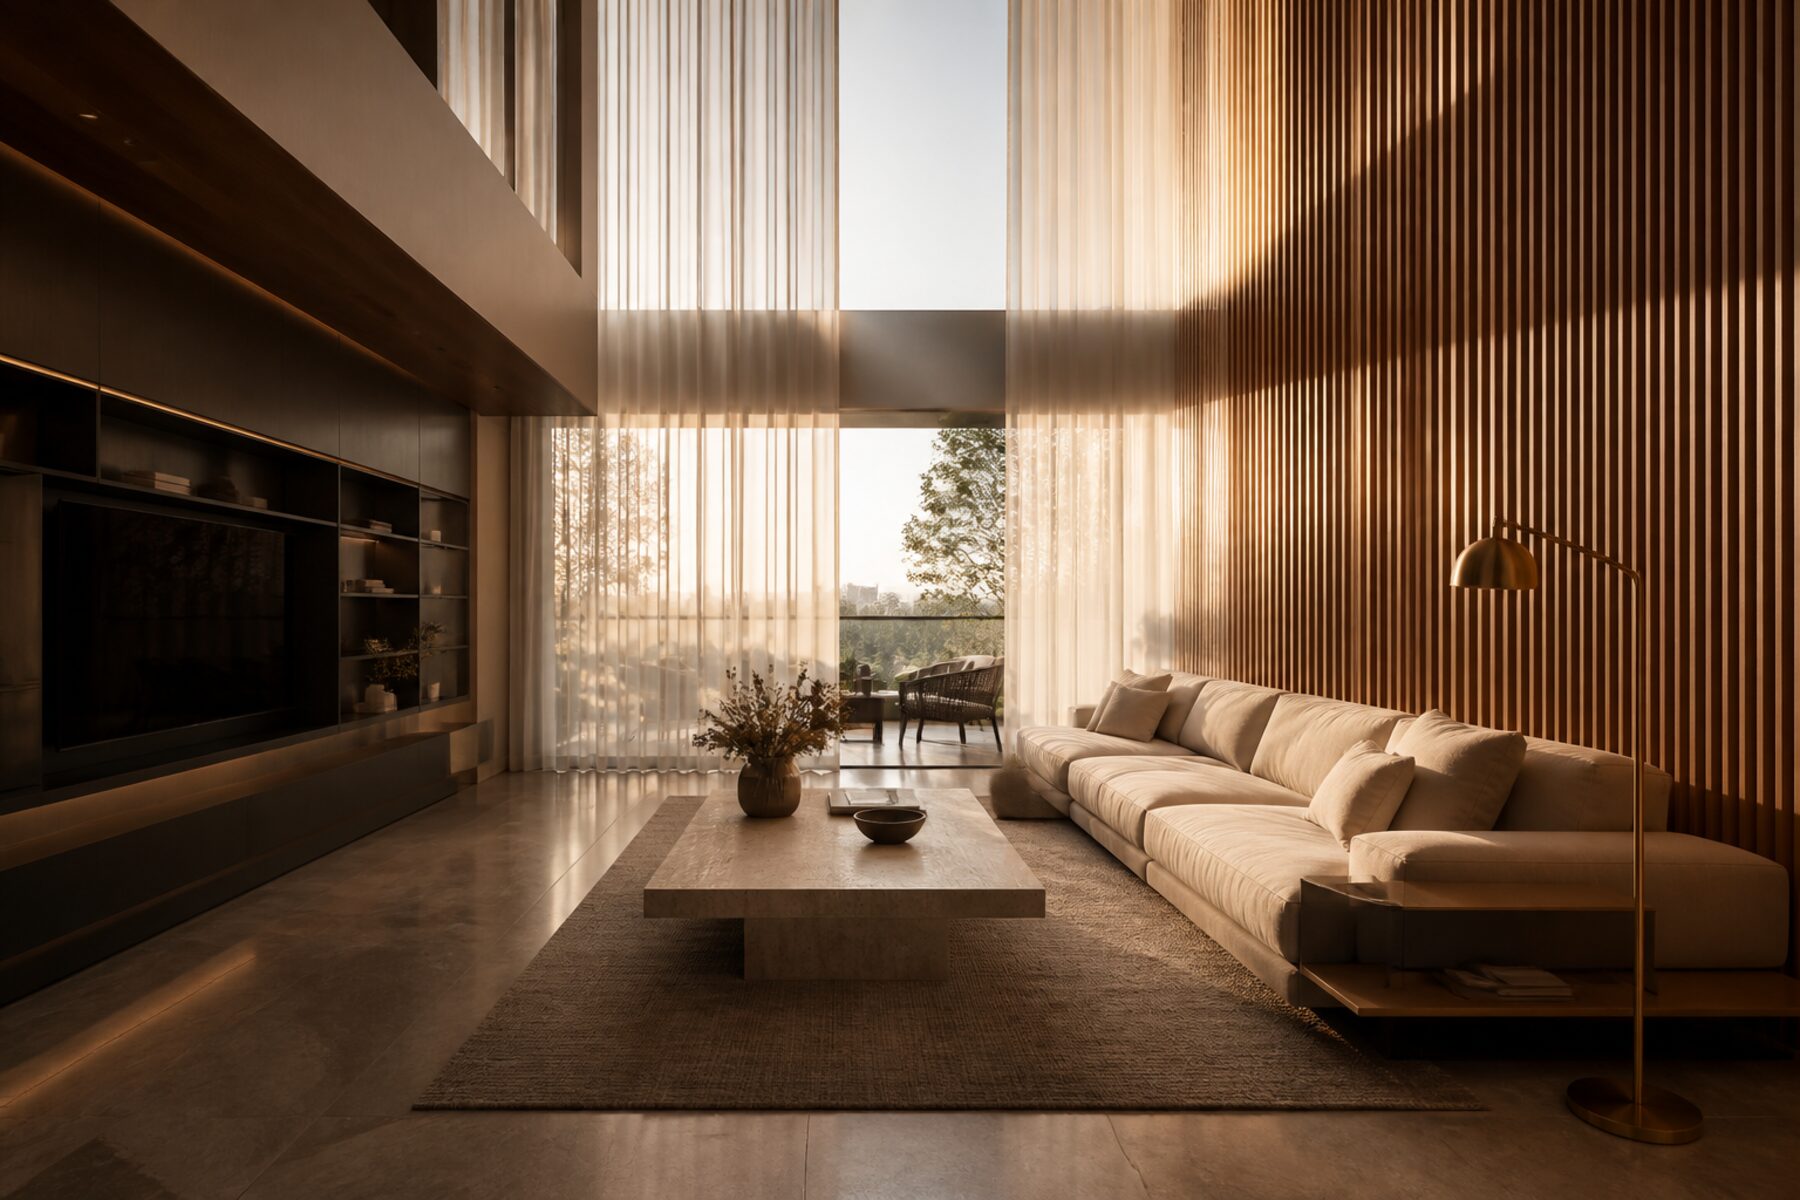
Condo and landed renovation that upgrades function, light and long-term value. Remodelled interiors, updated features and a noticeably better flow.
  • Full interior remodelling
  • Kitchen & bathroom rebuilds
  • Joinery in real veneer & stone
  • Lighting design & smart wiring
  • MCST submissions & coordination
Commercial renovation by Aura Design & Co.
Offices & Restaurants

Commercial

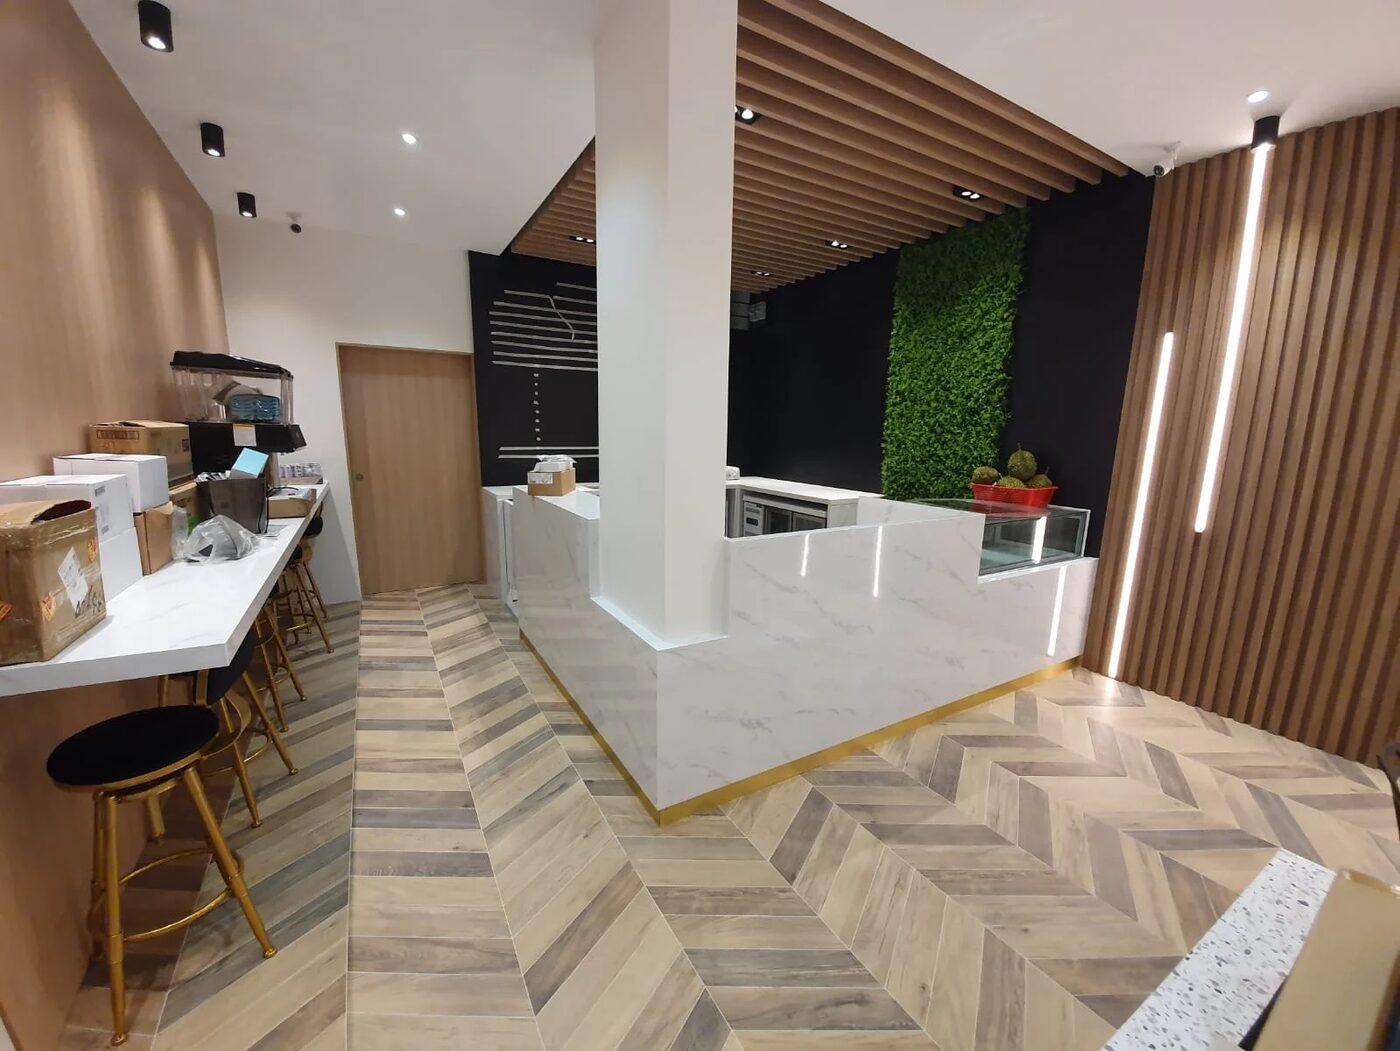
Offices, restaurants and retail redesigned around how the business runs: new layouts, modern finishes and upgraded services that hold up to daily use.

  • Layout & circulation planning
  • Shopfront & feature walls
  • F&B-grade wet areas
  • Commercial lighting & power
  • Fire safety & URA/BCA coordination
3D visuals

You see the room
before we build it.

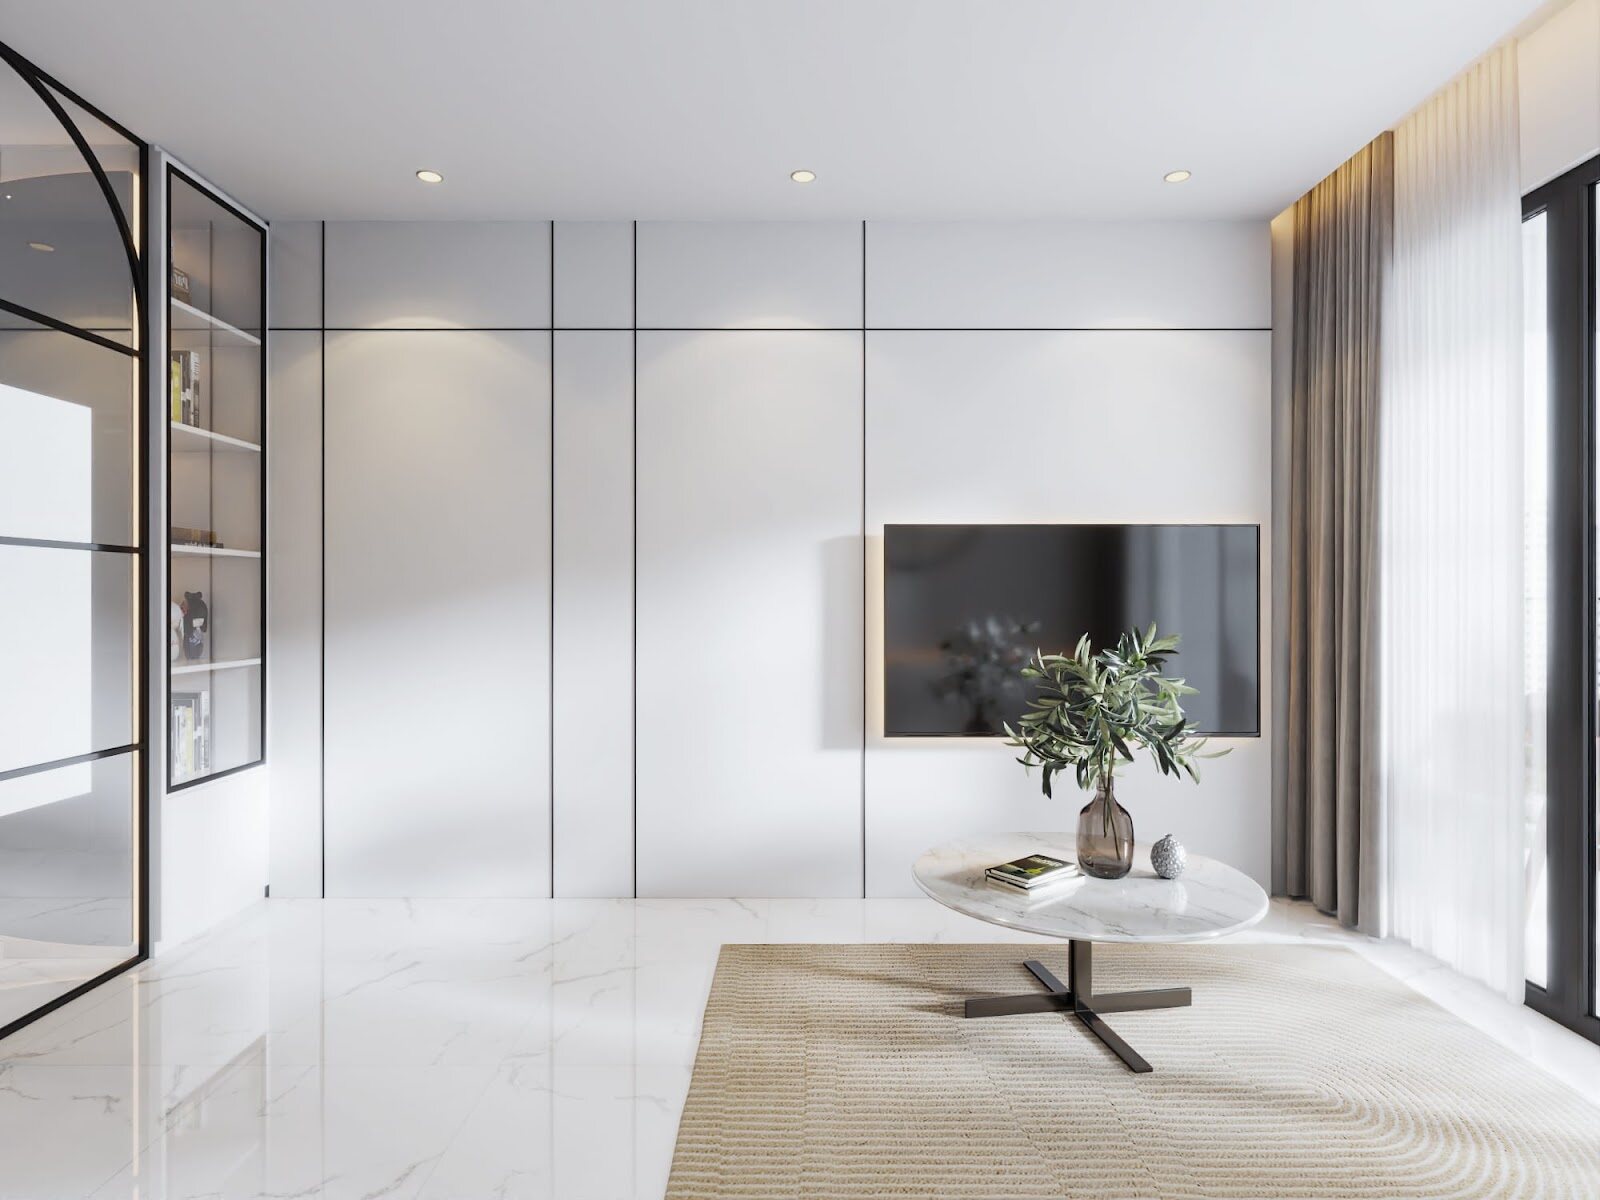
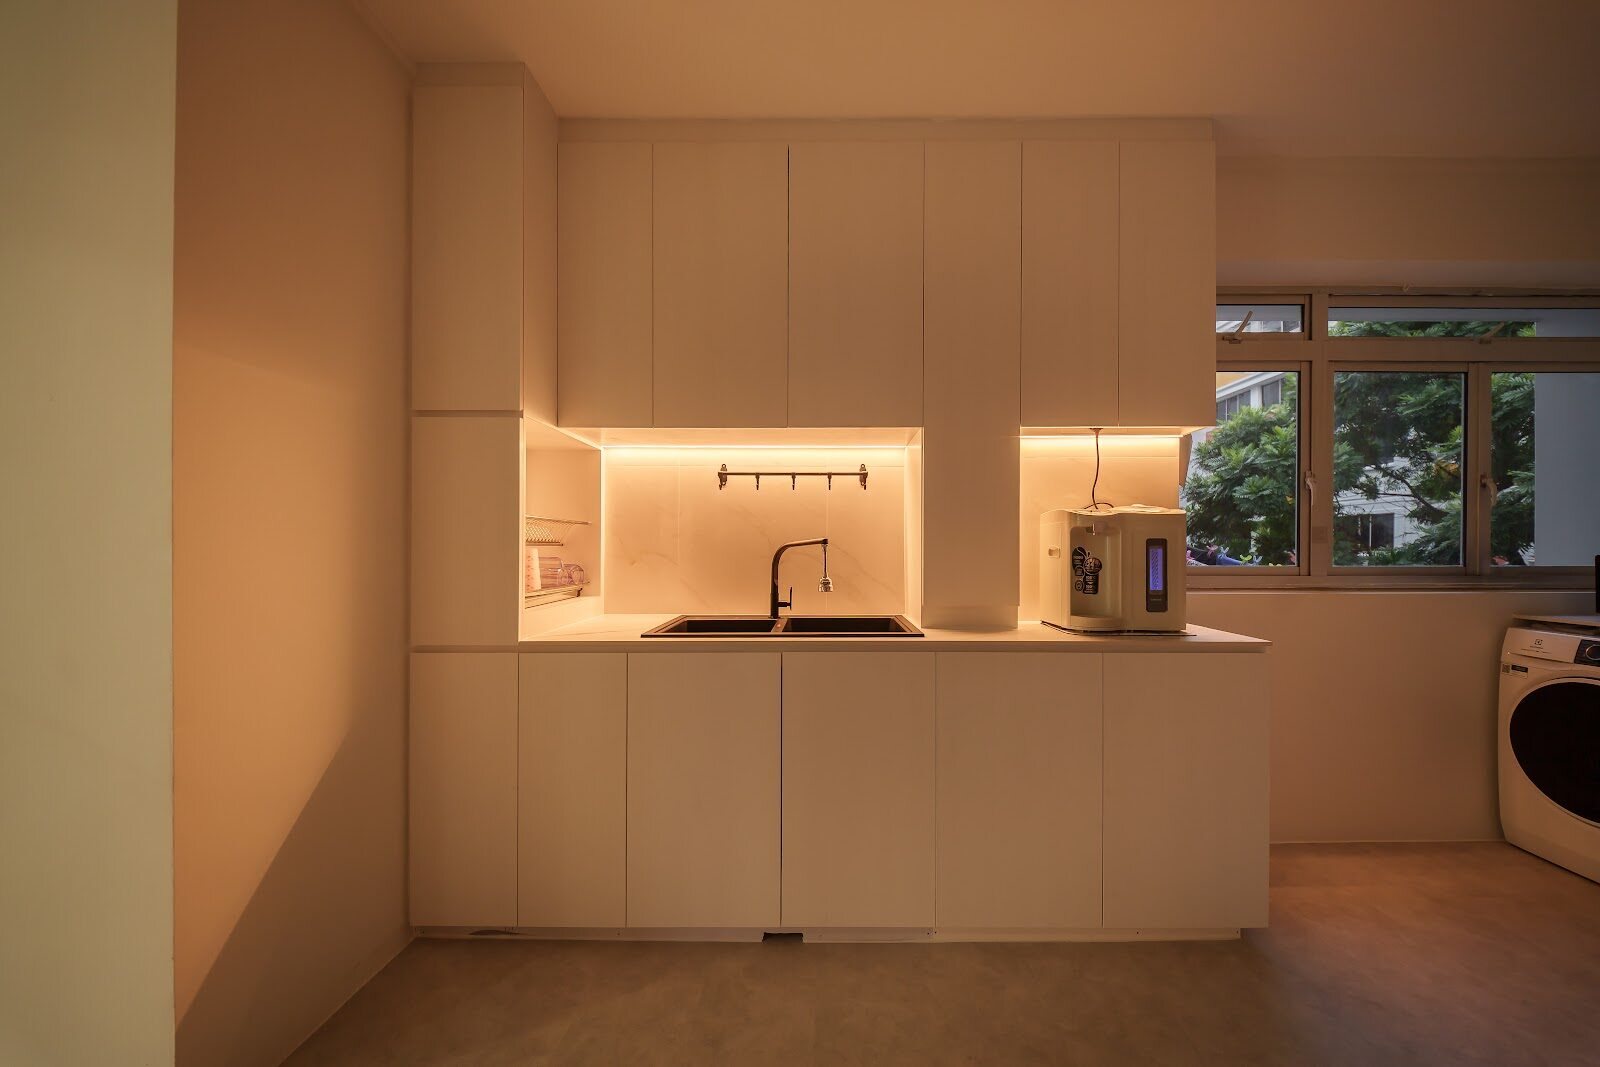
Every project is drawn in 3D and signed off before a single panel is cut, so nothing on site is a surprise. The four below are our own visuals, not photographs, which is exactly why they are labelled as such.
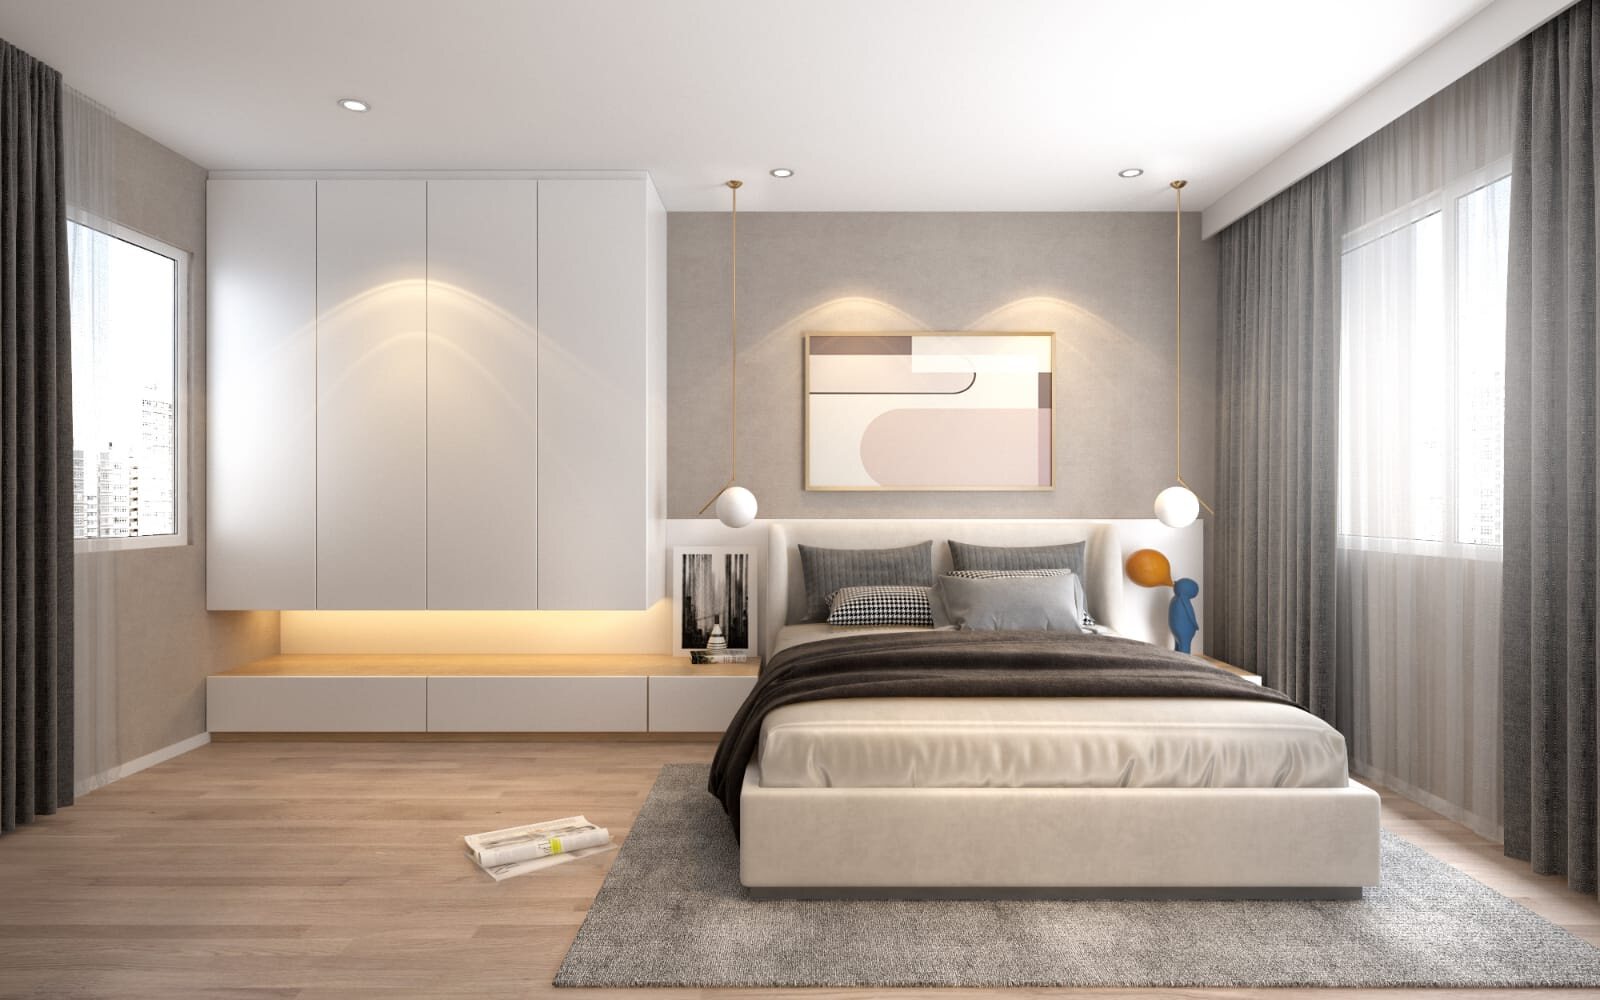
3D visual3D visualisation: Bedroom with a lit headboard niche, Aura Design & Co.
Bedroom with a lit headboard niche
3D visual3D visualisation: Living area, white panelled joinery, Aura Design & Co.
Living area, white panelled joinery
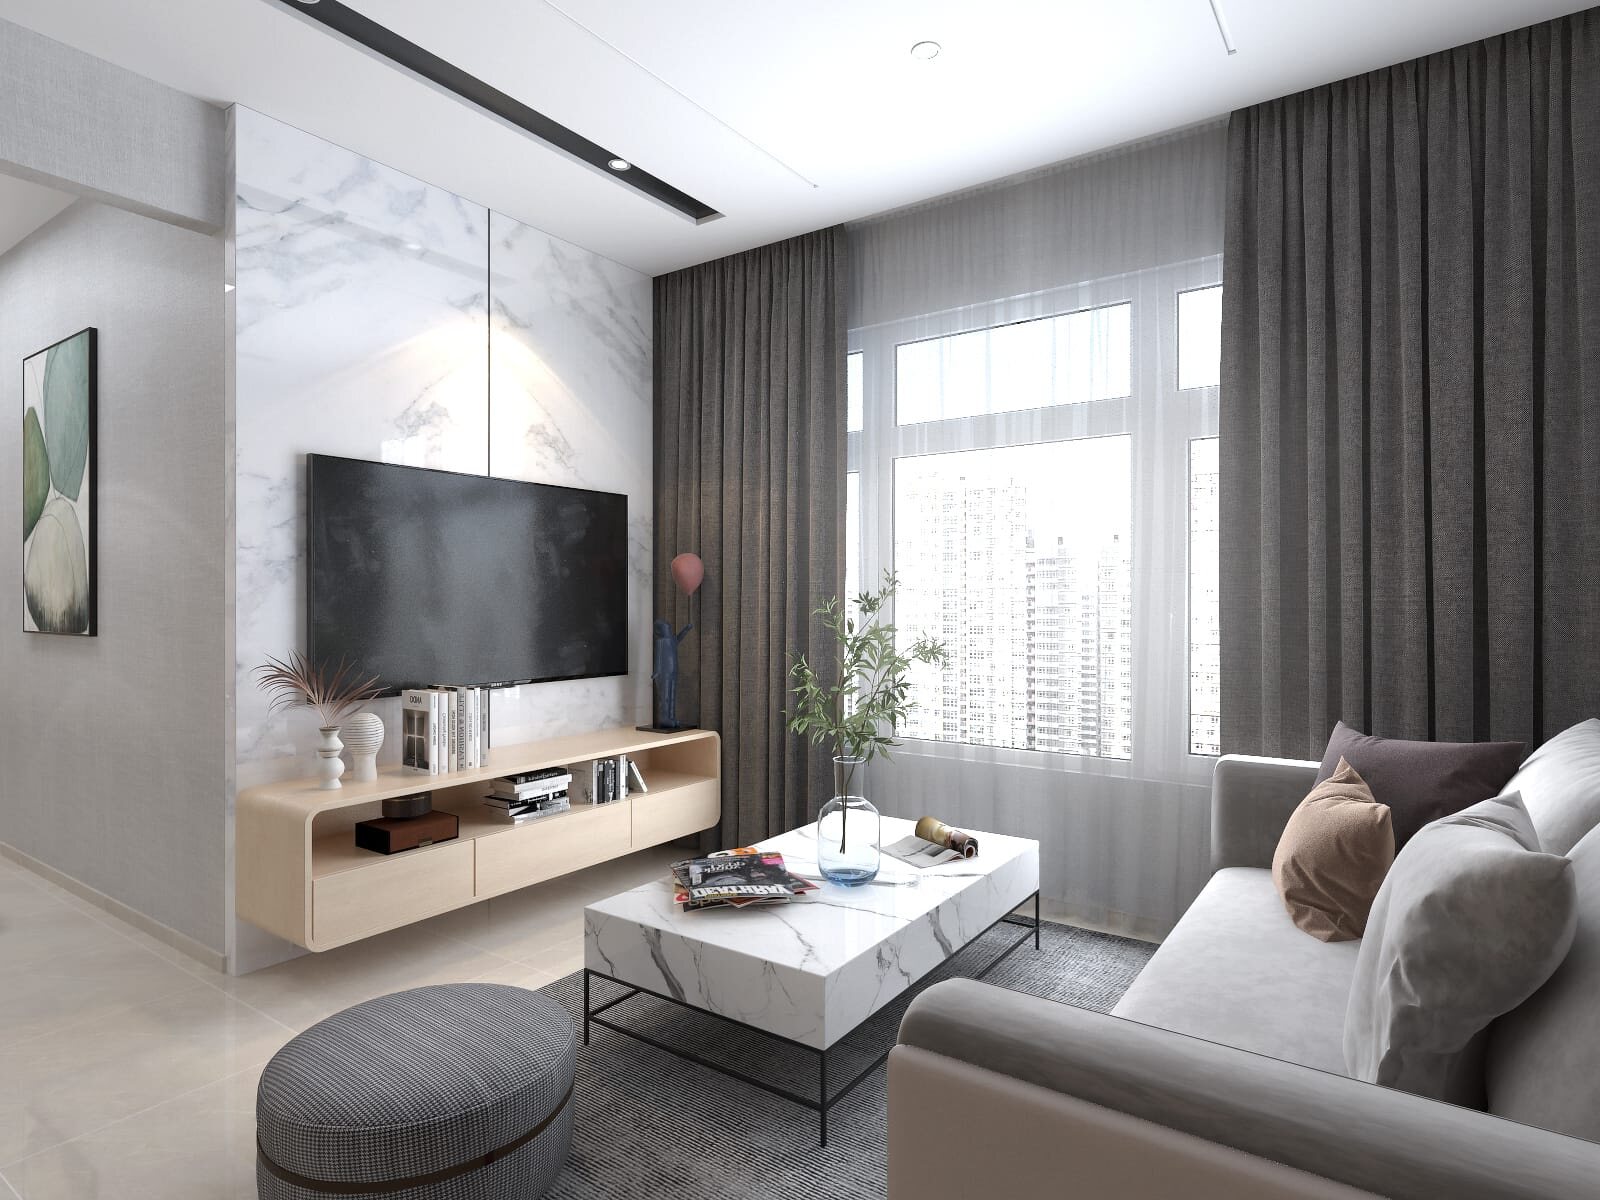
3D visual3D visualisation: Living room with a marble television wall, Aura Design & Co.
Living room with a marble television wall
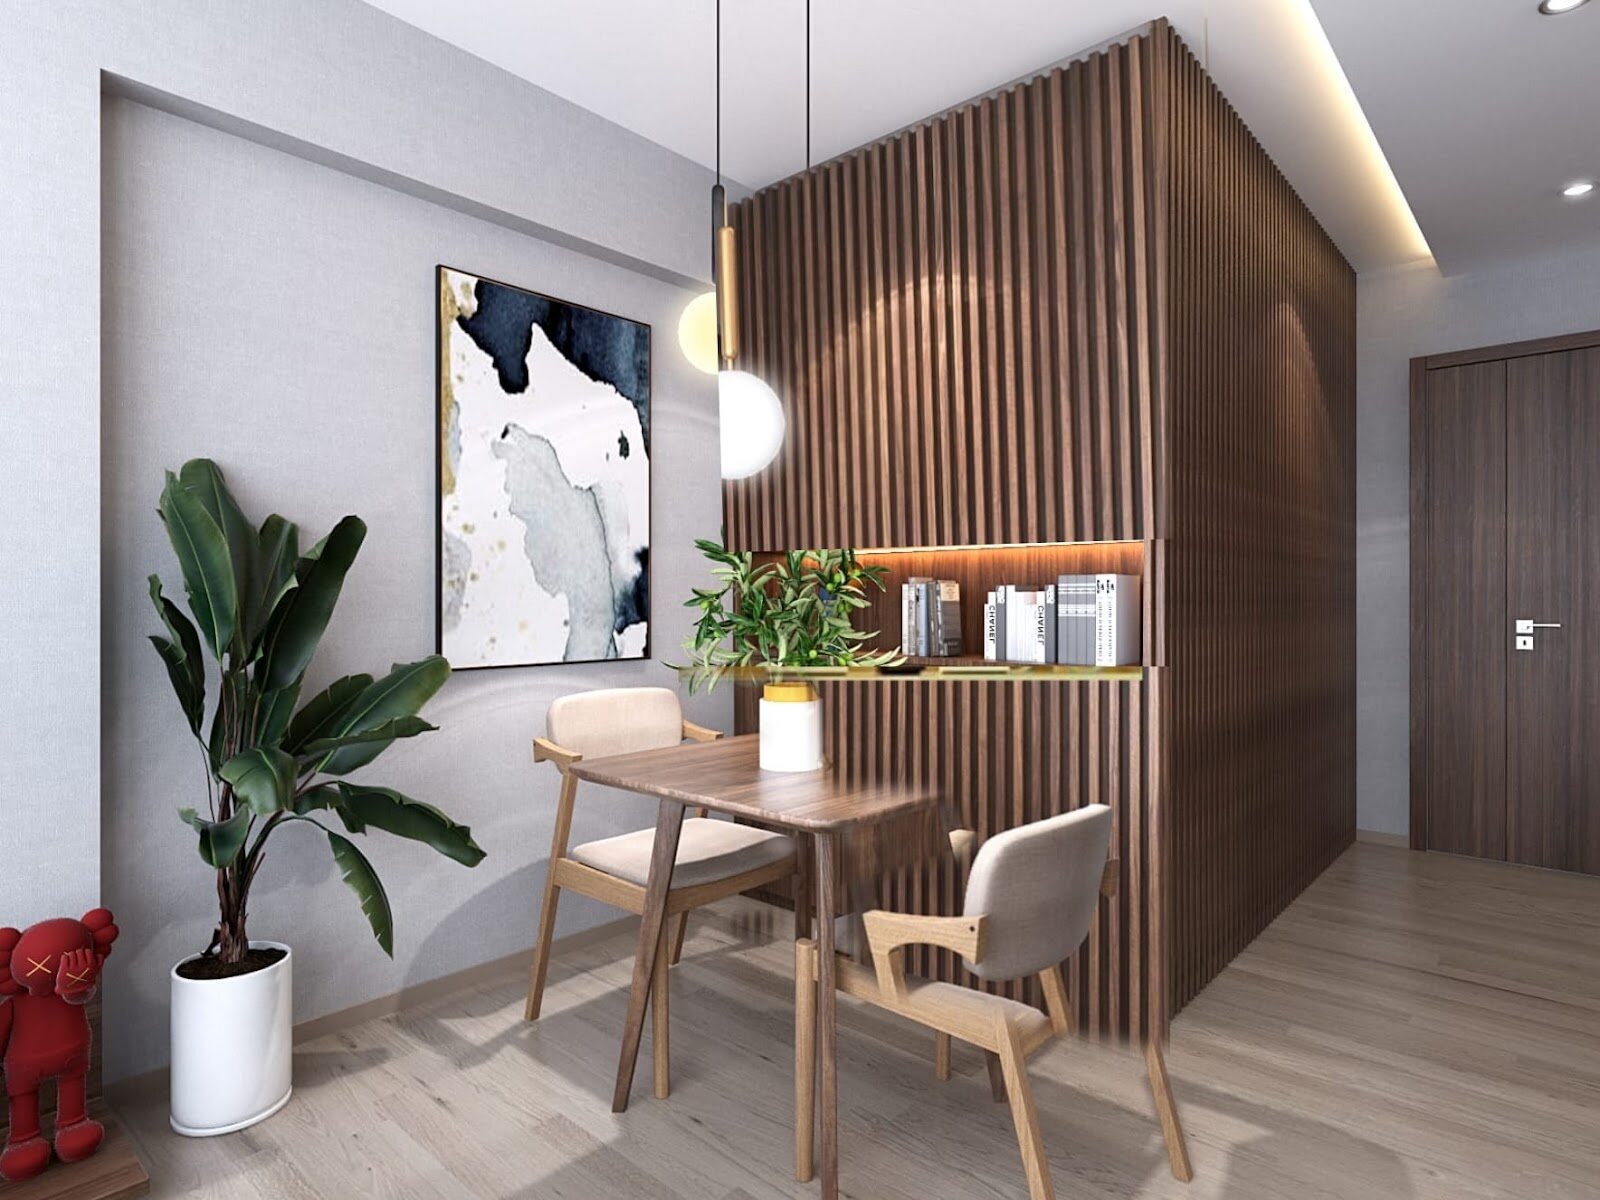
3D visual3D visualisation: Dining nook beside a fluted timber wall, Aura Design & Co.
Dining nook beside a fluted timber wall
How it runs

Four stages,
no surprises.

01

Consultation

We listen, measure and understand how you live or trade before a single line is drawn.

02

Design & quote

Layouts, 3D visuals and an itemised quotation, so you know the scope and the number.

03

Build

Our own supervision on site, with the two of us reachable throughout, not a rotating account manager.

04

Handover

A final walk-through, defect rectification and a space that matches the drawings.

Get a quote
for your space.

Tell us the property type and rough budget and we will come back with a realistic scope.
(+65) 8687 4882 info@auradesignandco.com
Ascent @ Gambas, 6 Gambas Way #02-06, Singapore 756939

Or message us on WhatsApp for a faster reply.