A look into our creative world.

Completed homes, photographed as they were handed over. No renders, no borrowed images. Every frame below is a space we designed and built.

Selected work

Five homes,
start to handover.

Project 01

Santorini Lux, 148 Pasir Ris

HDB flatPasir Ris Warm walnut, cove-lit plaster

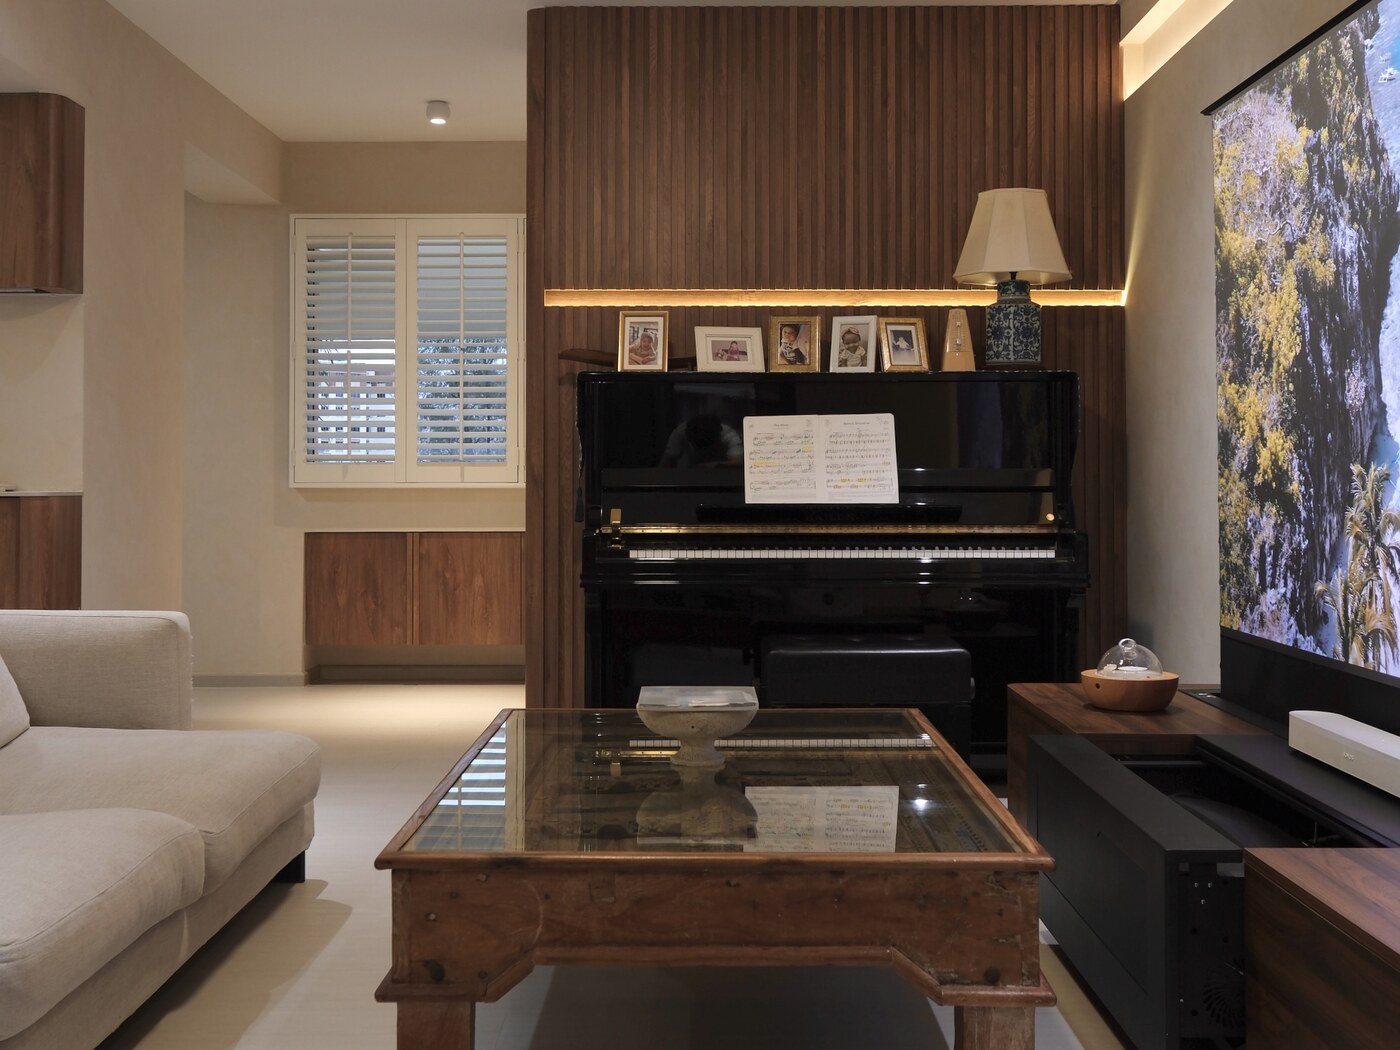
Walnut carries the whole flat: the island, the kitchen fronts, the entry tower and the slatted wall behind the piano. Almost every warm surface is washed by a concealed cove rather than lit from above, and off-white plaster with a pale floor keeps all that timber from closing the rooms in.

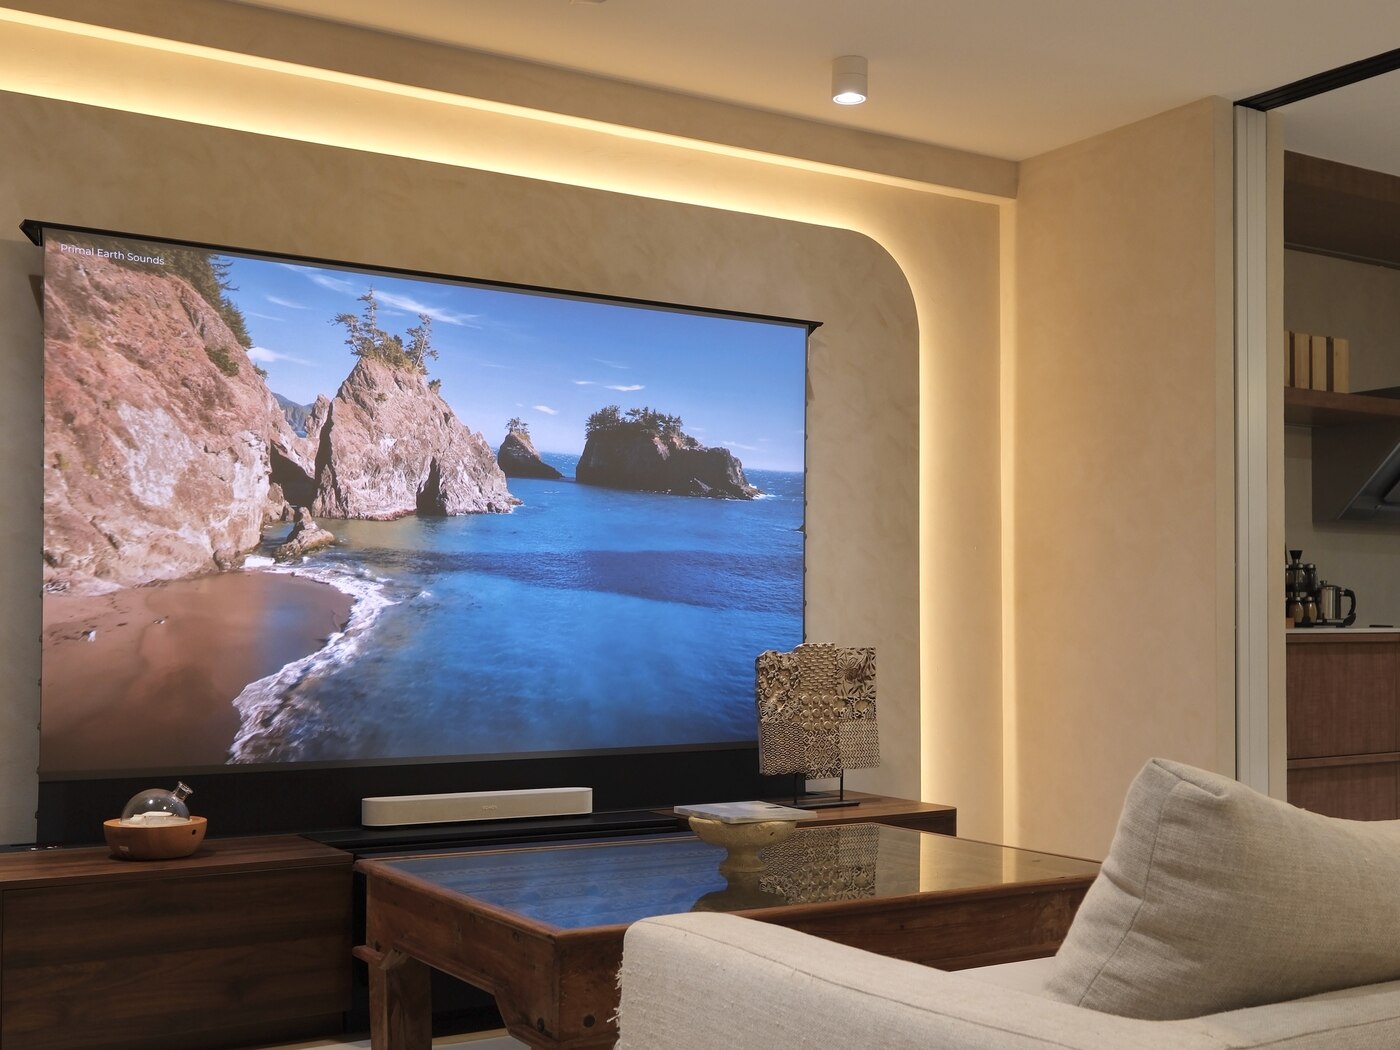
  • Slatted walnut feature wall with a lit ledge, the projection screen set into the recess beside it
  • Walnut kitchen built around a rounded, quartz-topped island under twin fluted-glass pendants
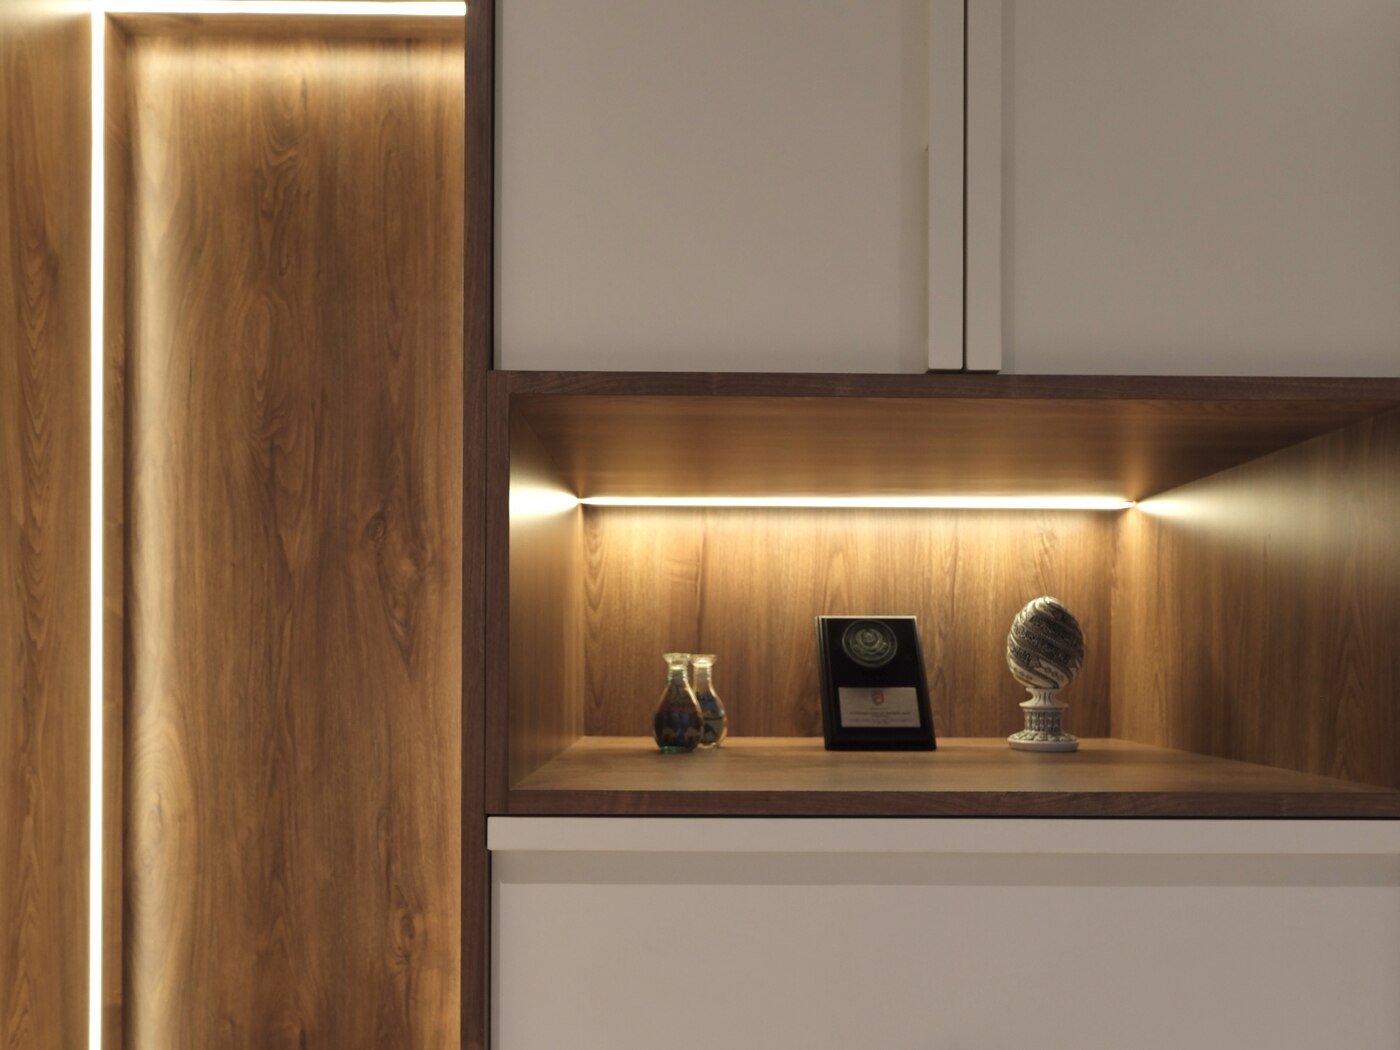
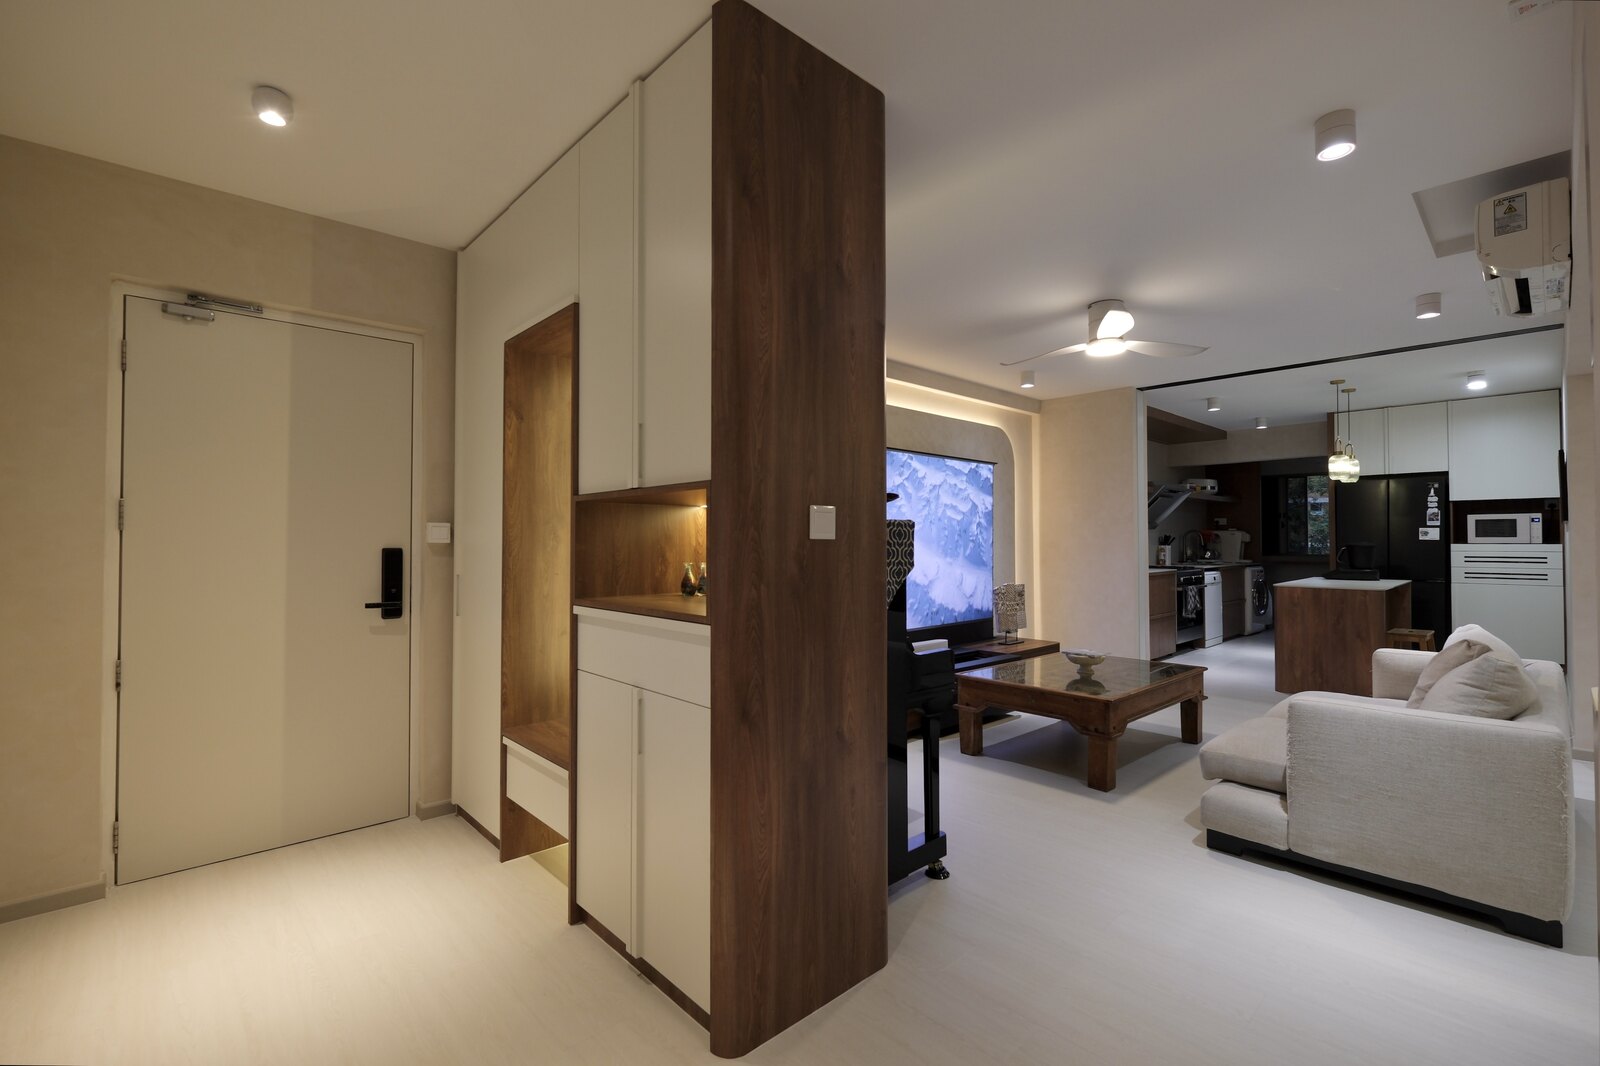
  • Full-height entry joinery in walnut and cream, with a backlit open display niche punched through it
  • Concealed LED coves over the kitchen shelving, entry niche and living-room ceiling, on a pale travertine-look floor
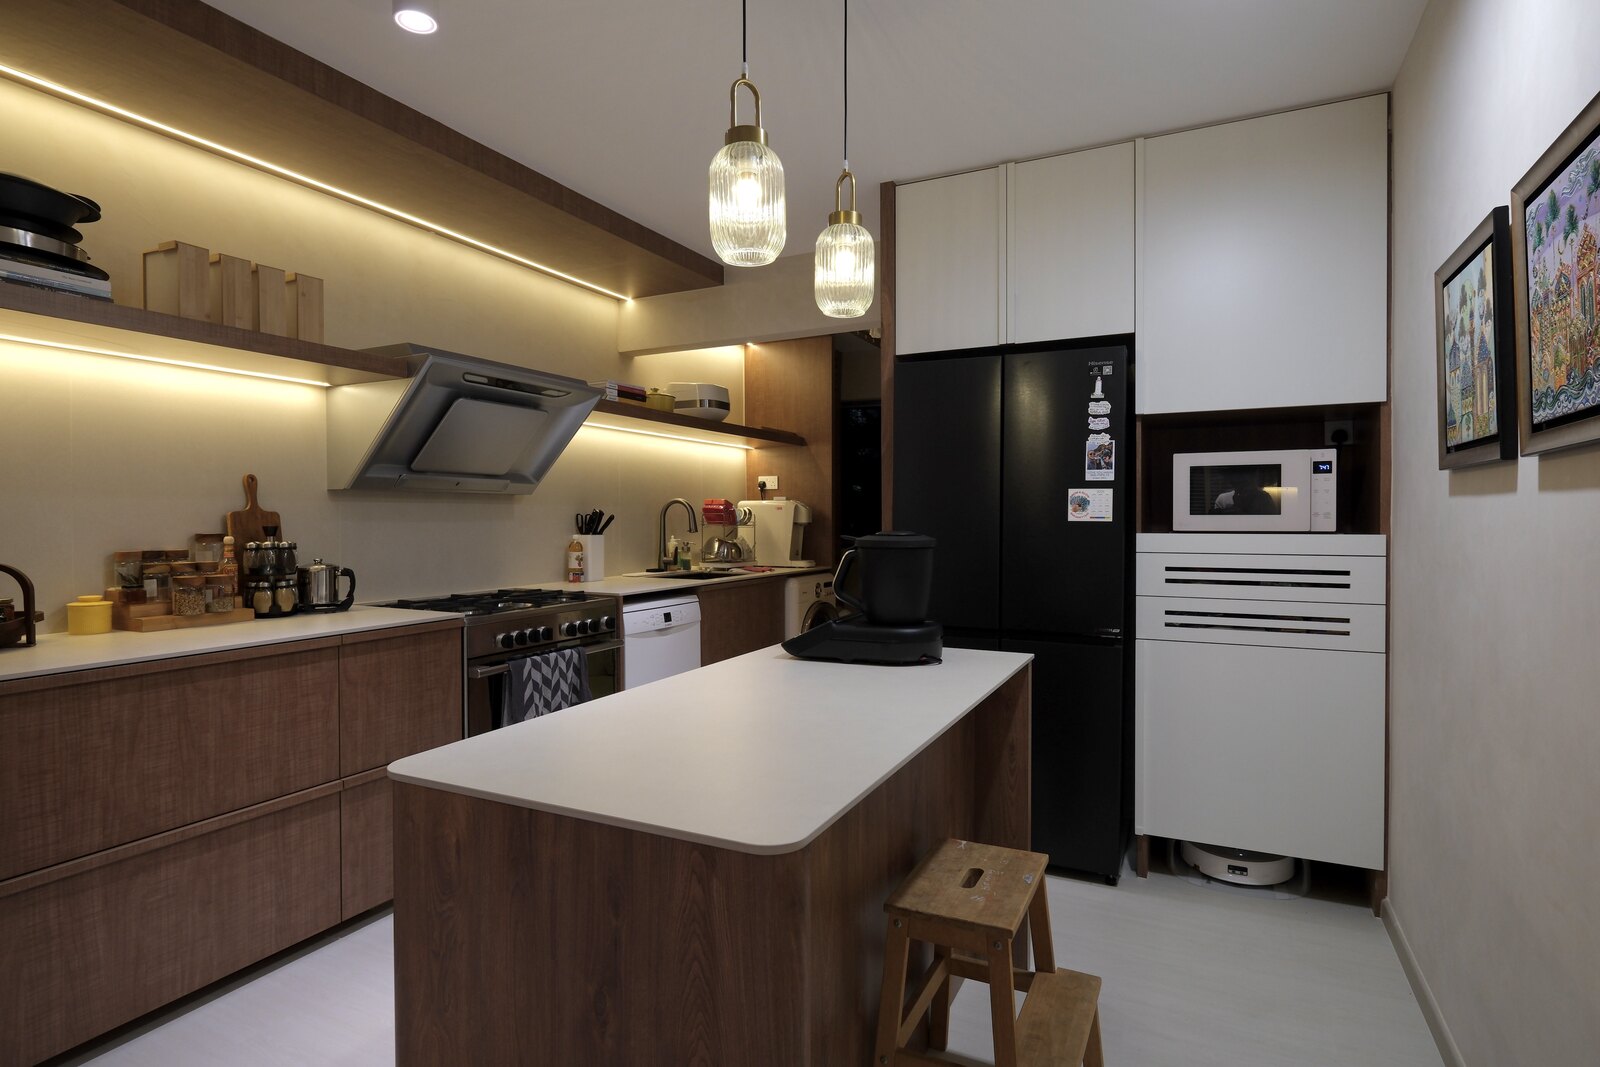
Walnut kitchen and quartz-topped island, Santorini Lux, 148 Pasir Ris by Aura Design & Co.
Walnut kitchen and quartz-topped island
Lit display niche in the entry joinery, Santorini Lux, 148 Pasir Ris by Aura Design & Co.
Lit display niche in the entry joinery
Living room, cove-lit screen wall, Santorini Lux, 148 Pasir Ris by Aura Design & Co.
Living room, cove-lit screen wall
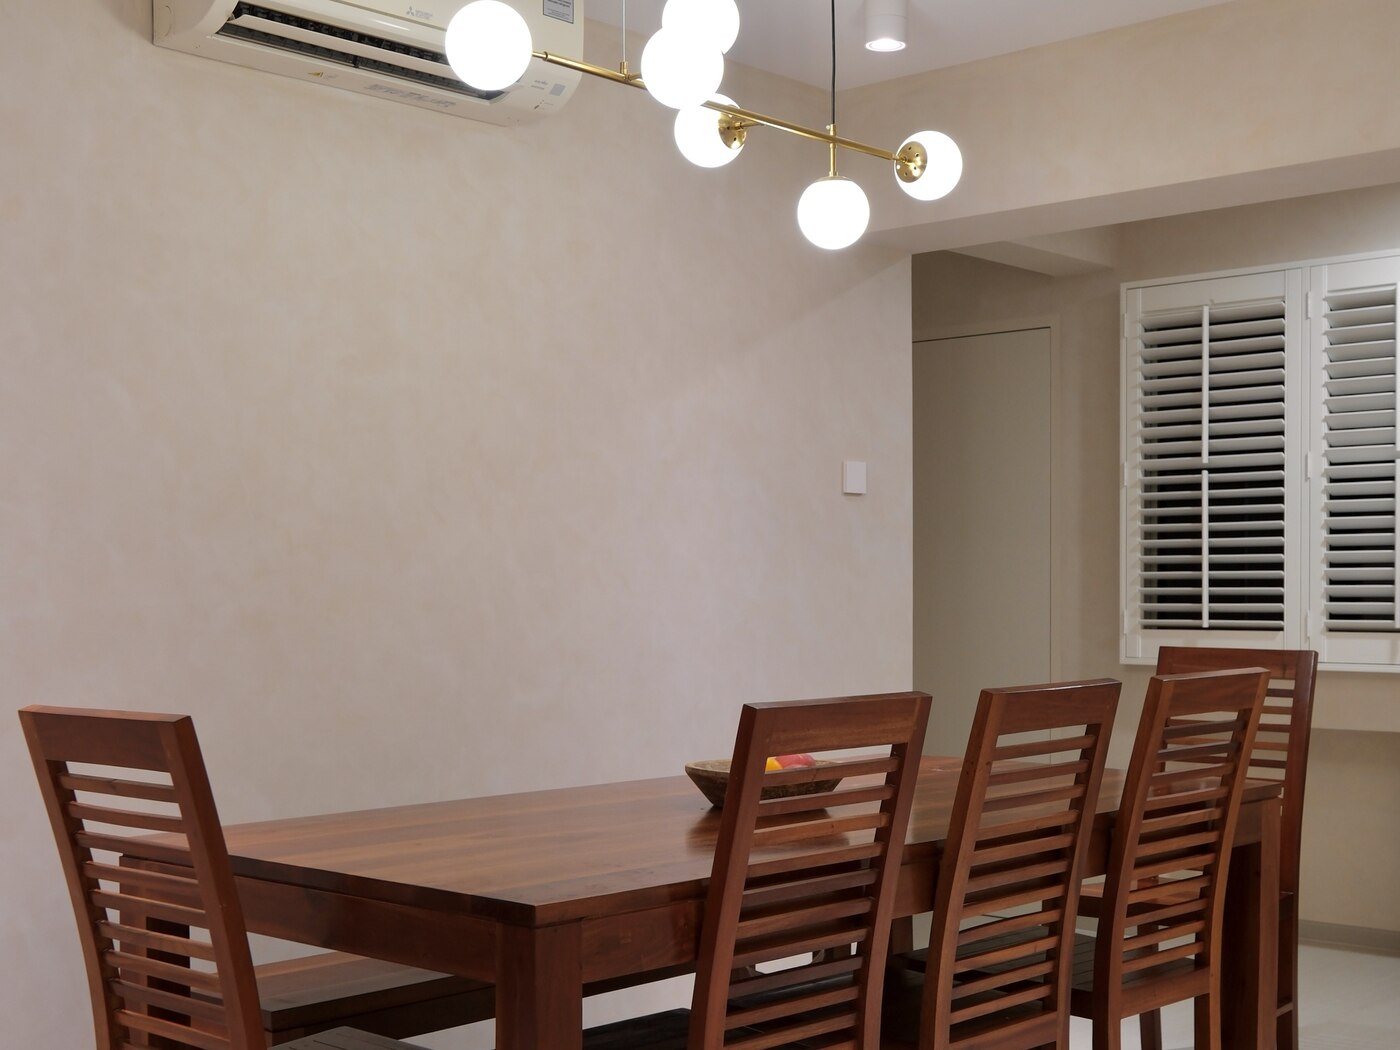
Dining under a brass globe pendant, Santorini Lux, 148 Pasir Ris by Aura Design & Co.
Dining under a brass globe pendant
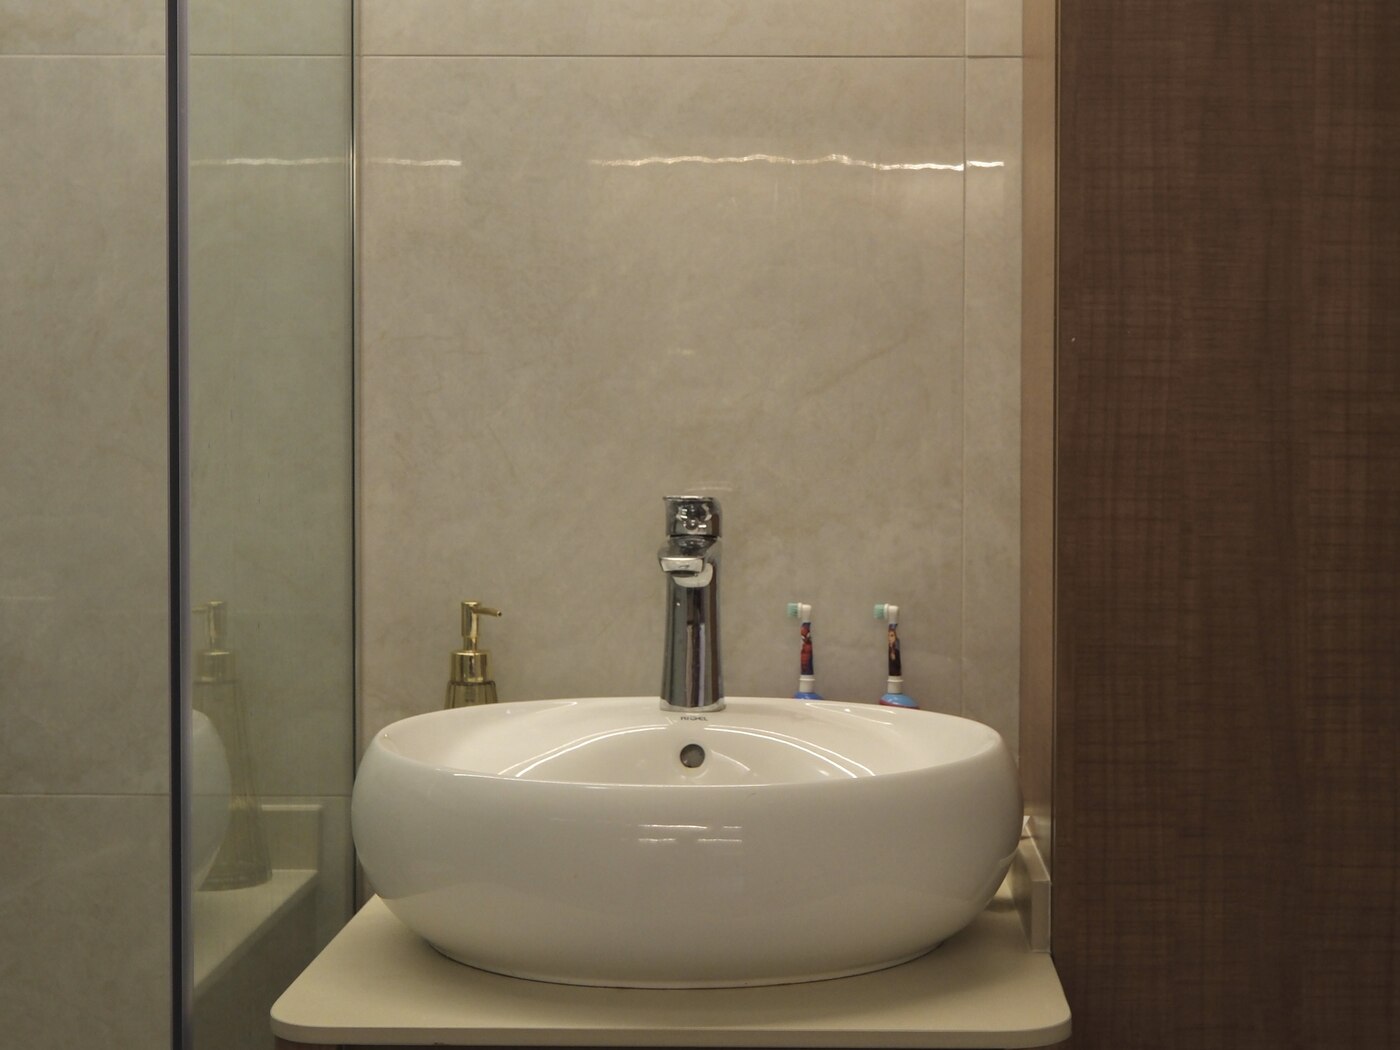
Bathroom, vessel basin, Santorini Lux, 148 Pasir Ris by Aura Design & Co.
Bathroom, vessel basin
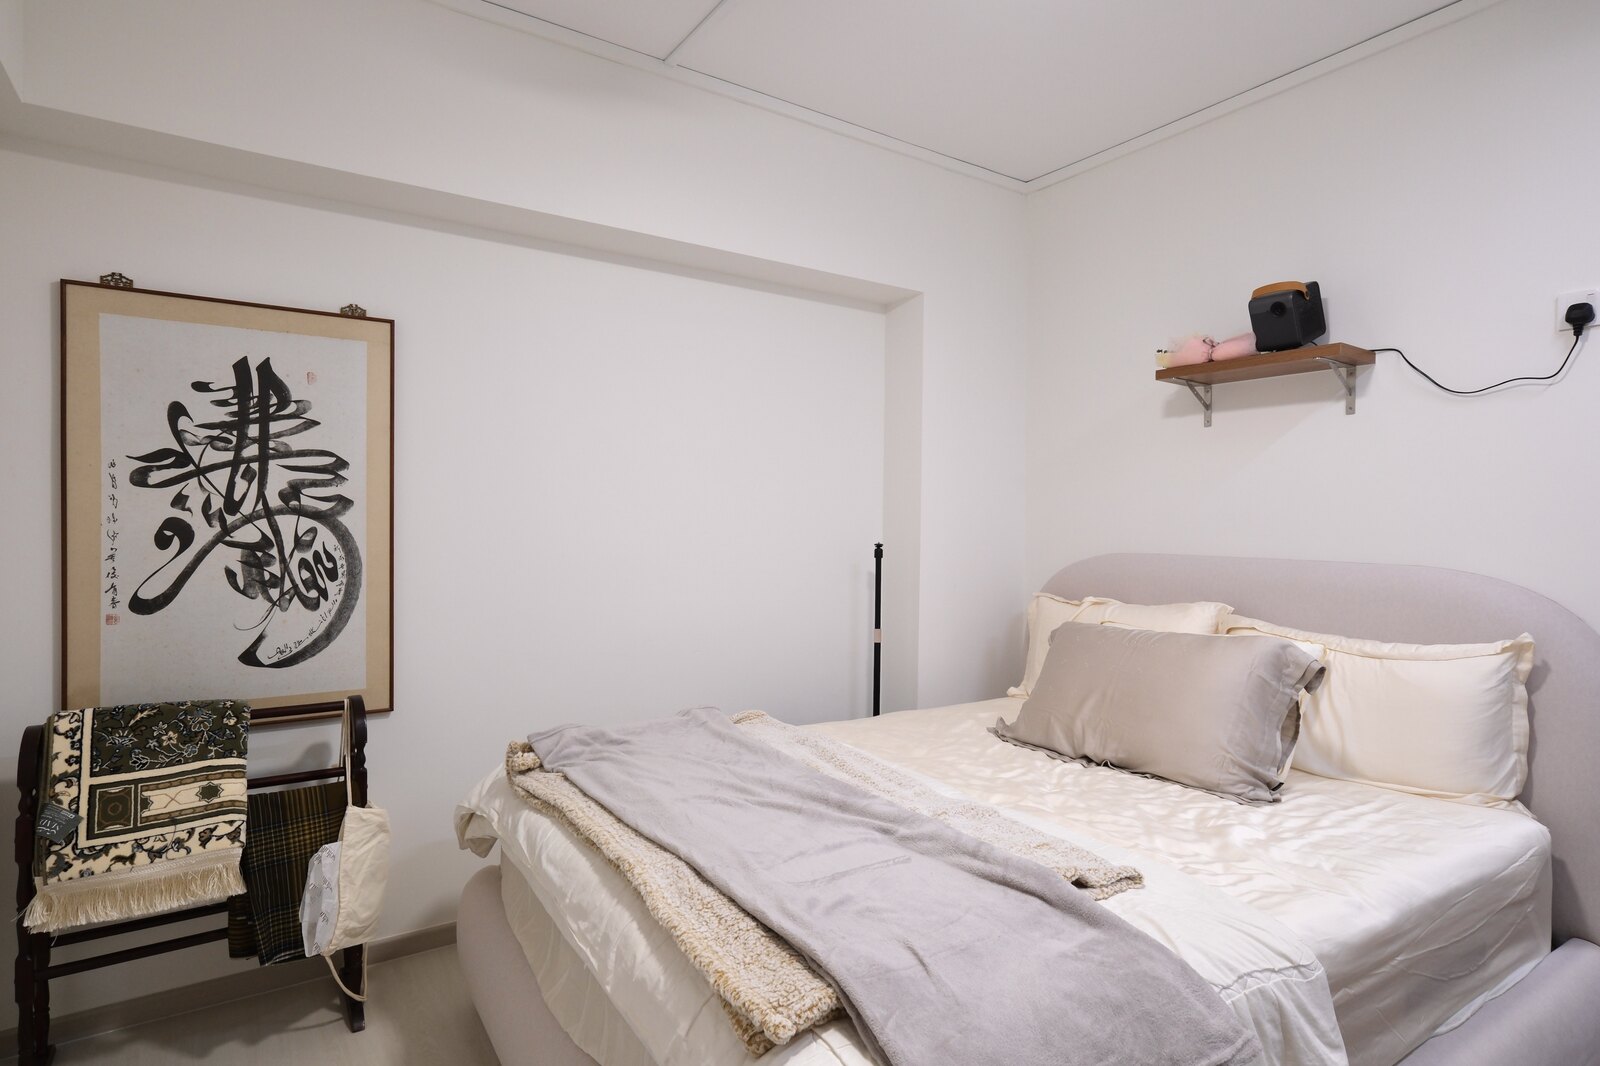
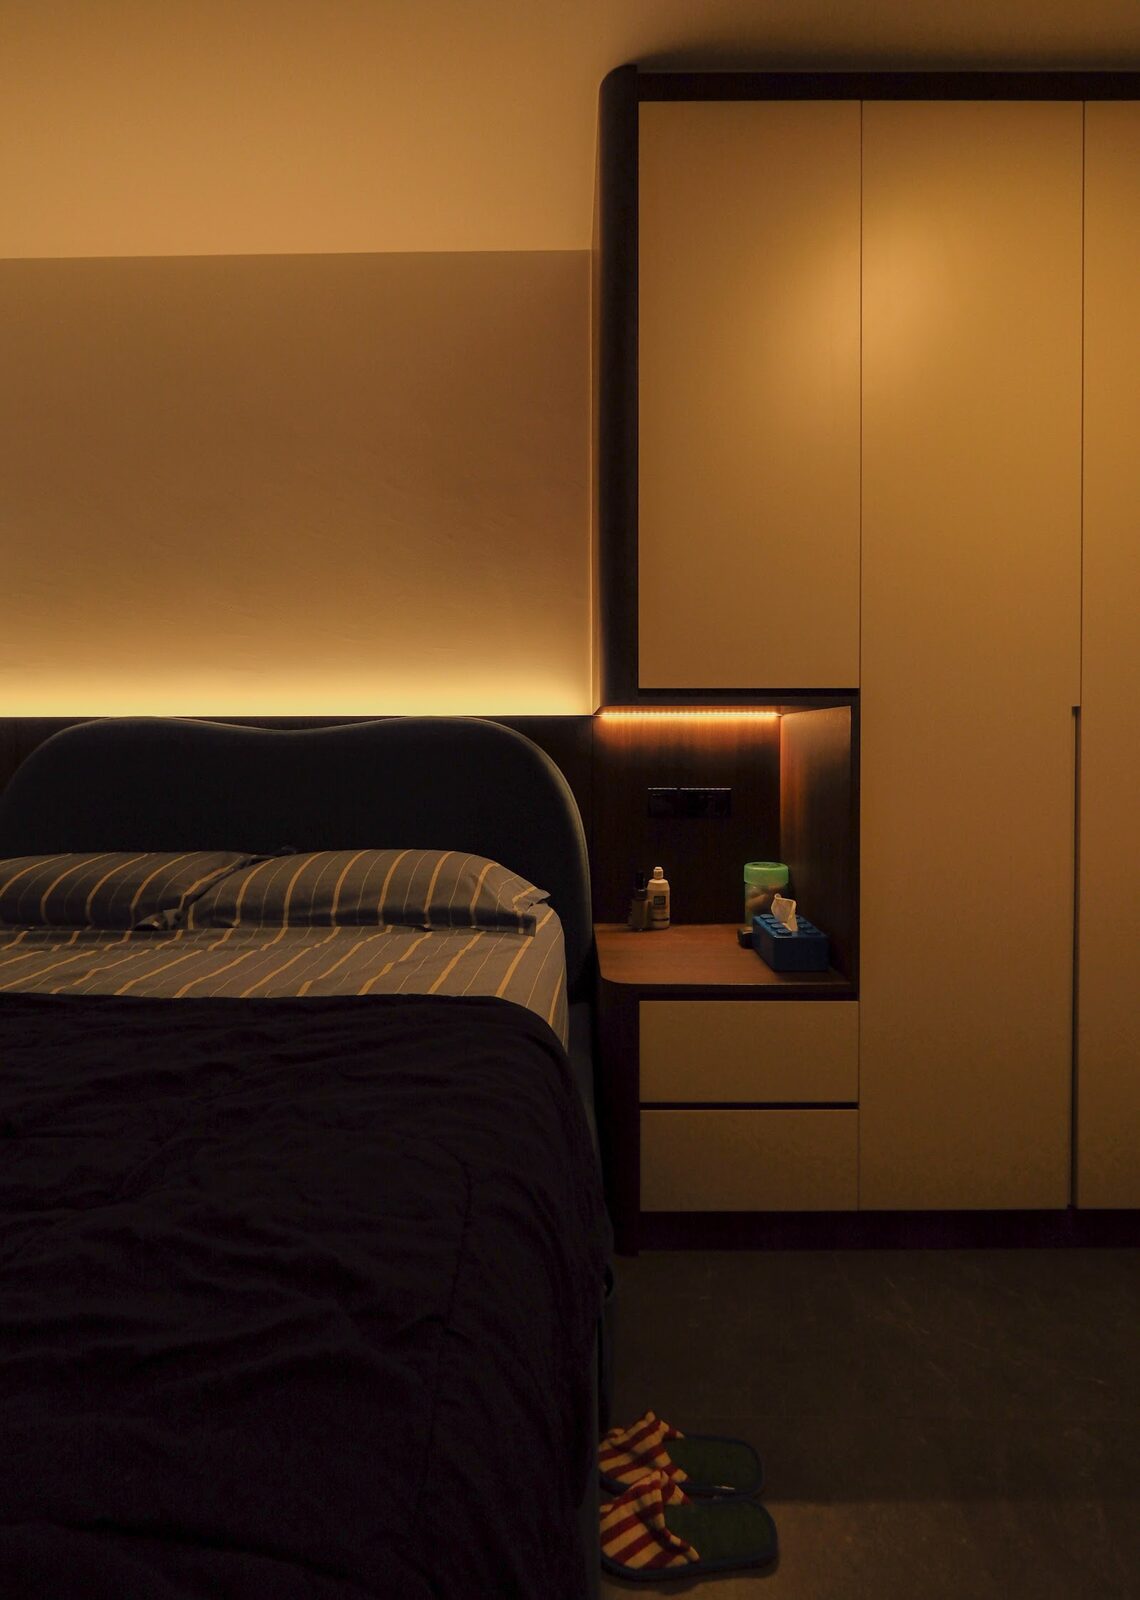
Master bedroom, Santorini Lux, 148 Pasir Ris by Aura Design & Co.
Master bedroom
Entry foyer, looking through to the living room, Santorini Lux, 148 Pasir Ris by Aura Design & Co.
Entry foyer, looking through to the living room
Project 02

750 Jurong West St 73

HDB flatJurong West Walnut modernism, arched openings

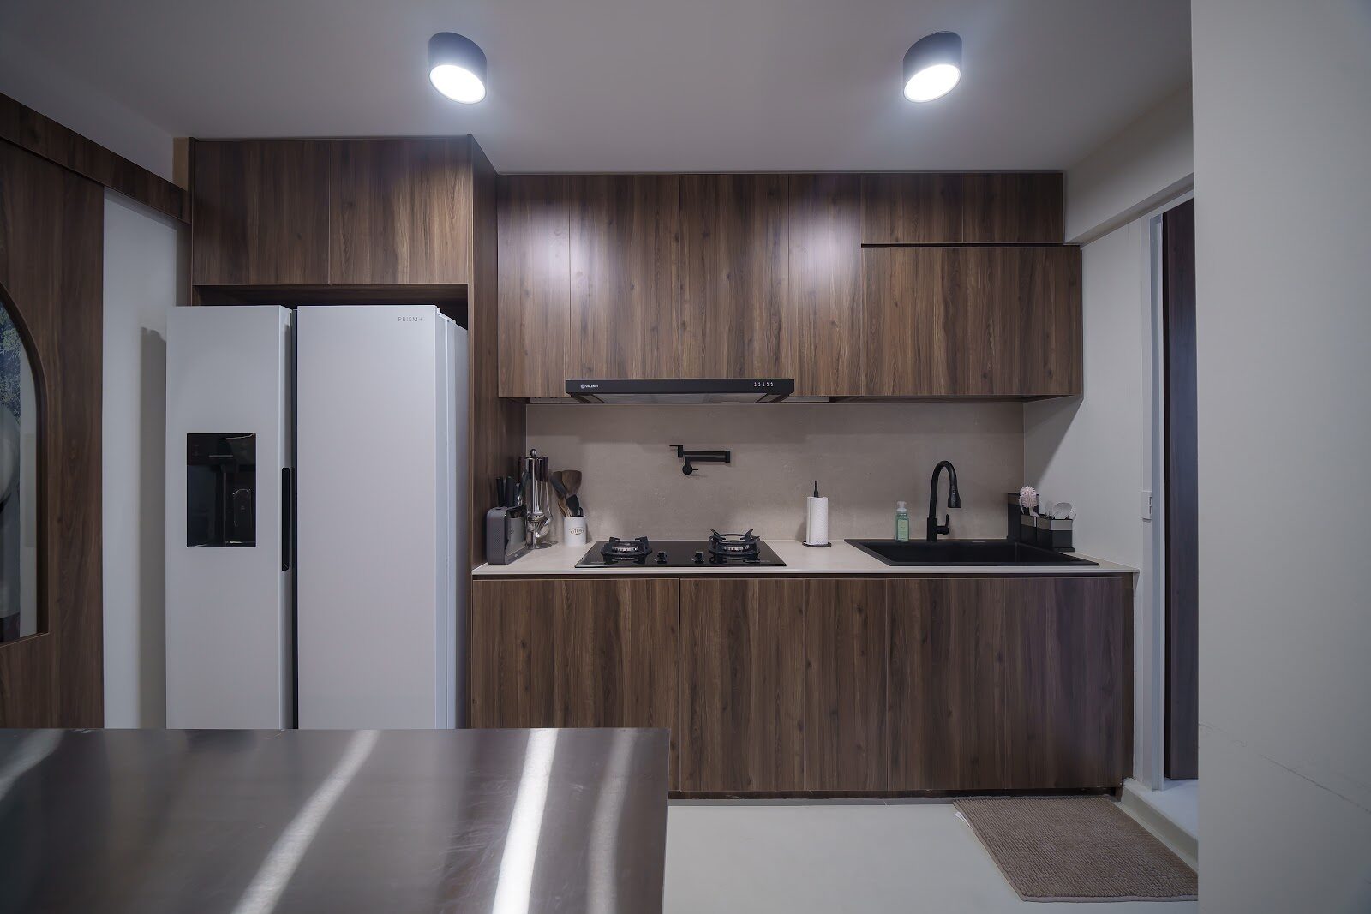
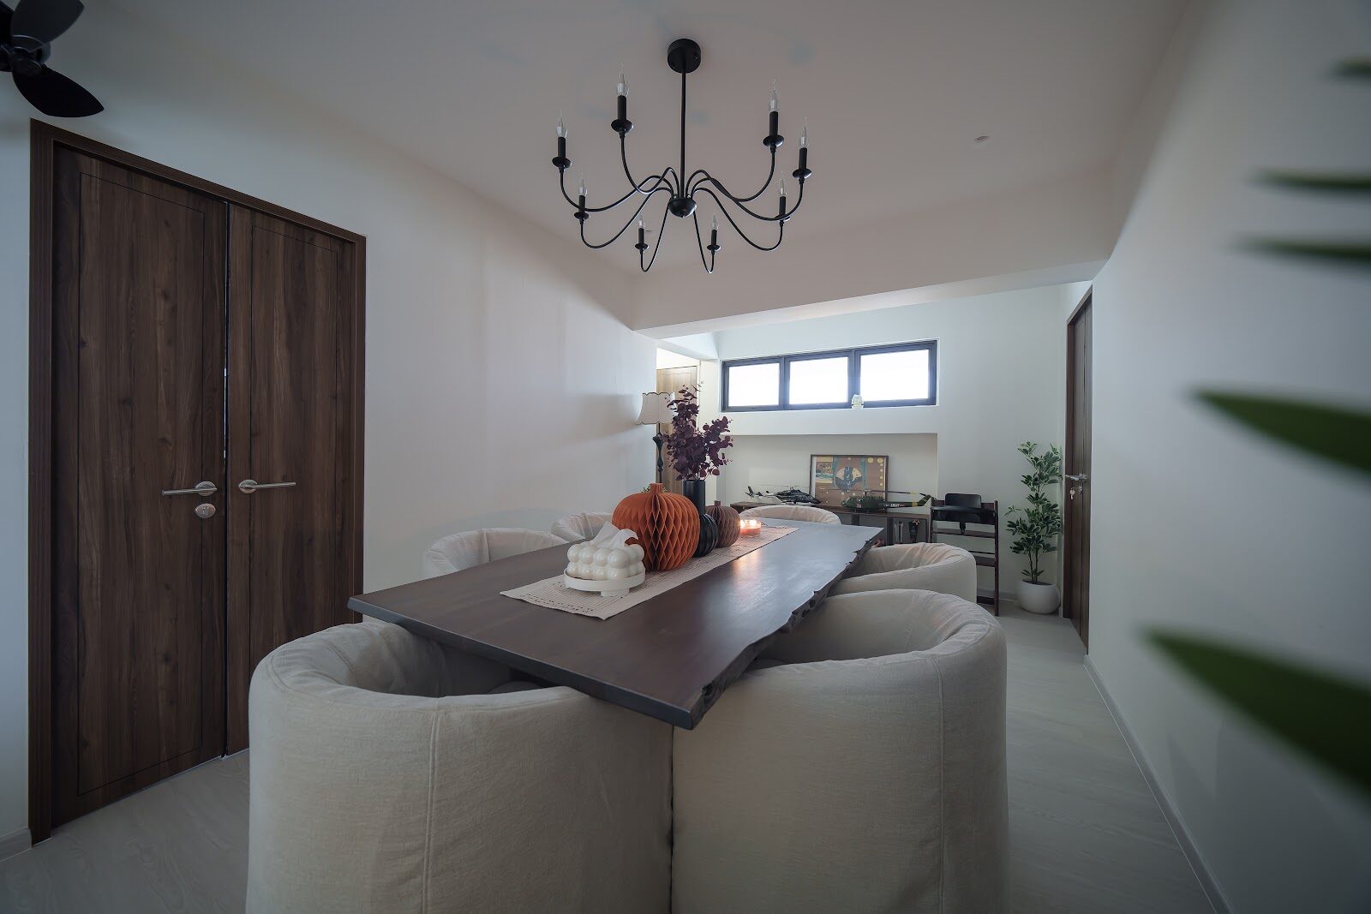
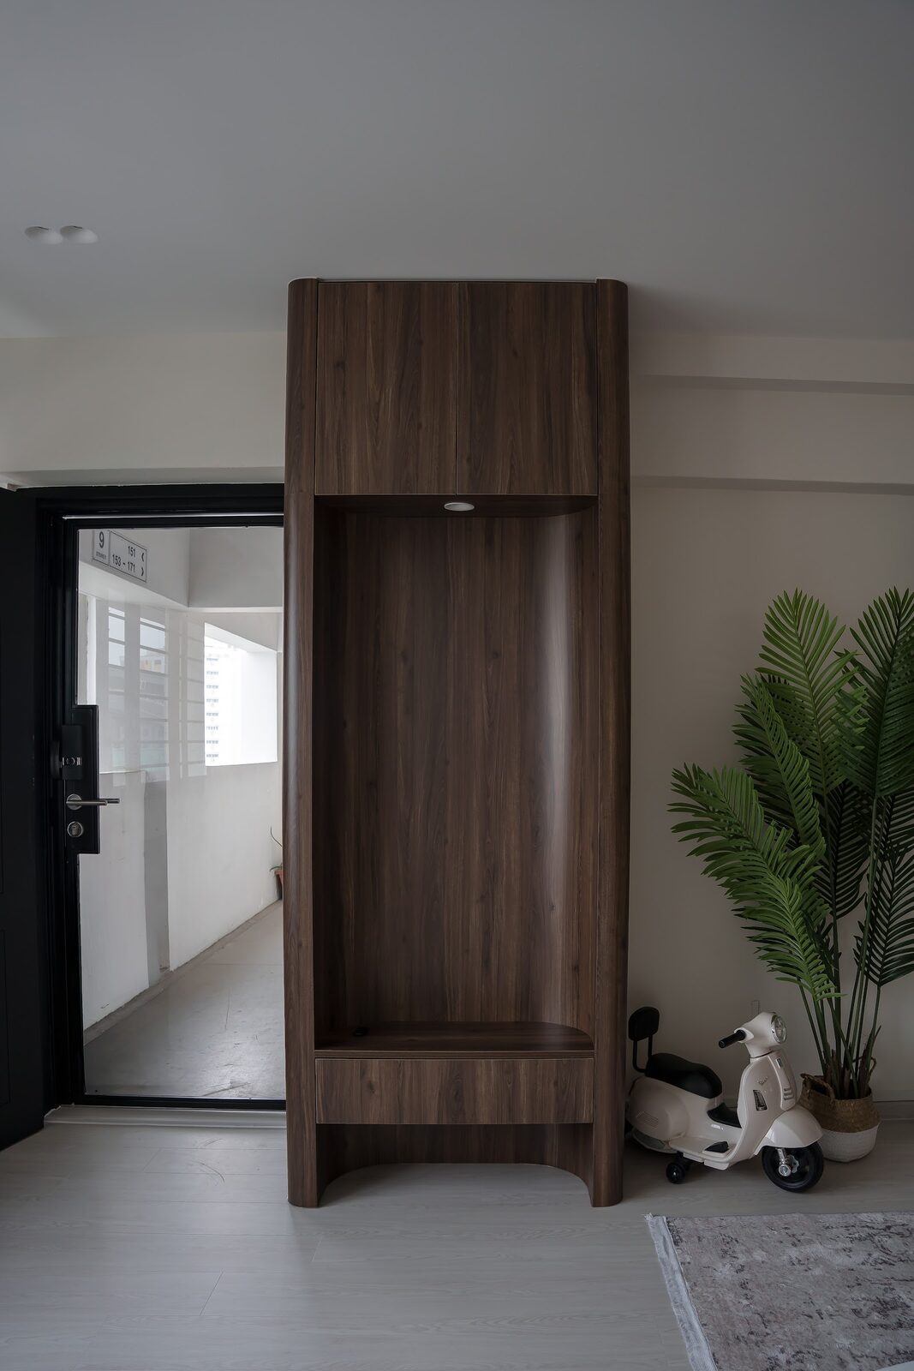
Dark walnut joinery runs the length of this flat as a single spine: entry tower, kitchen, doors. Arches keep cutting through it, and a classical mantel and a wavy mirror stop it from ever feeling like a showroom.

  • Full-height walnut joinery from the entry shoe tower through to the kitchen fronts
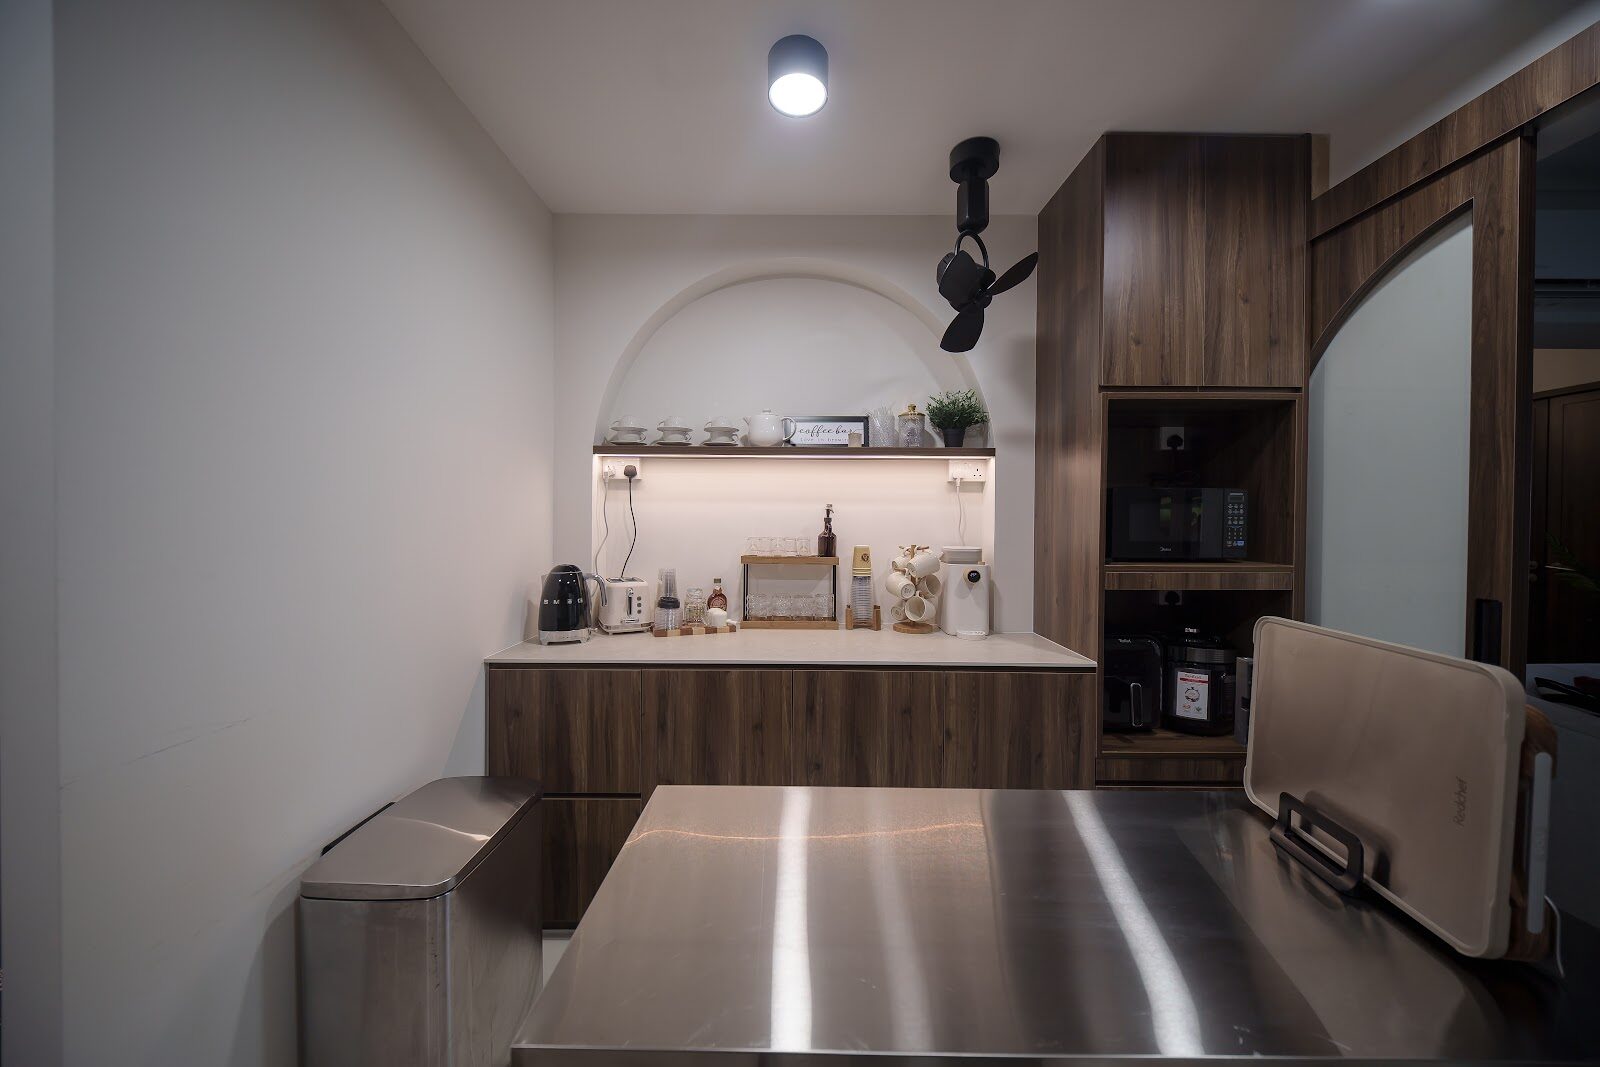
  • Walnut-framed arched glass door between living and kitchen, plus an LED-lit arch recess
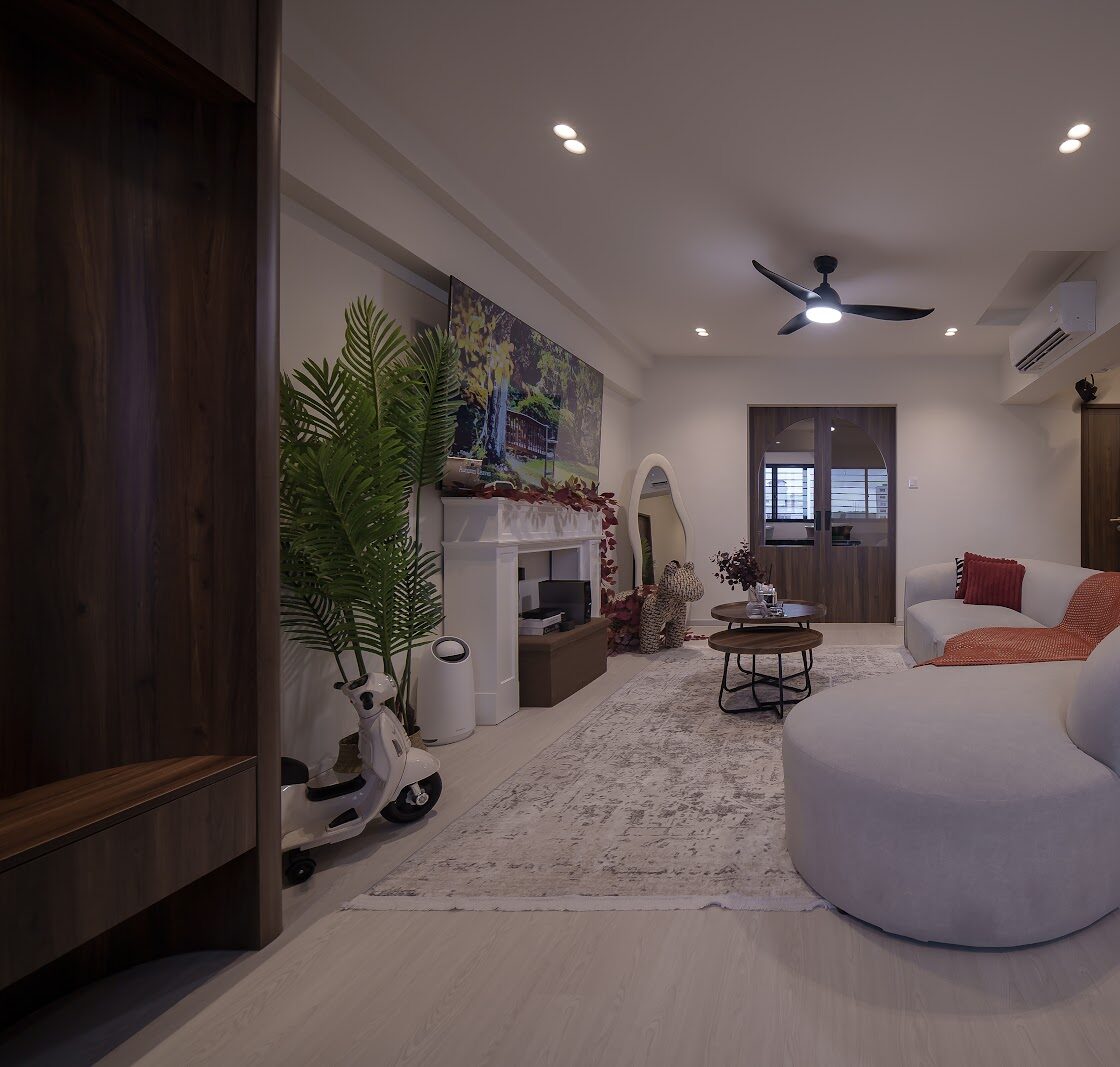
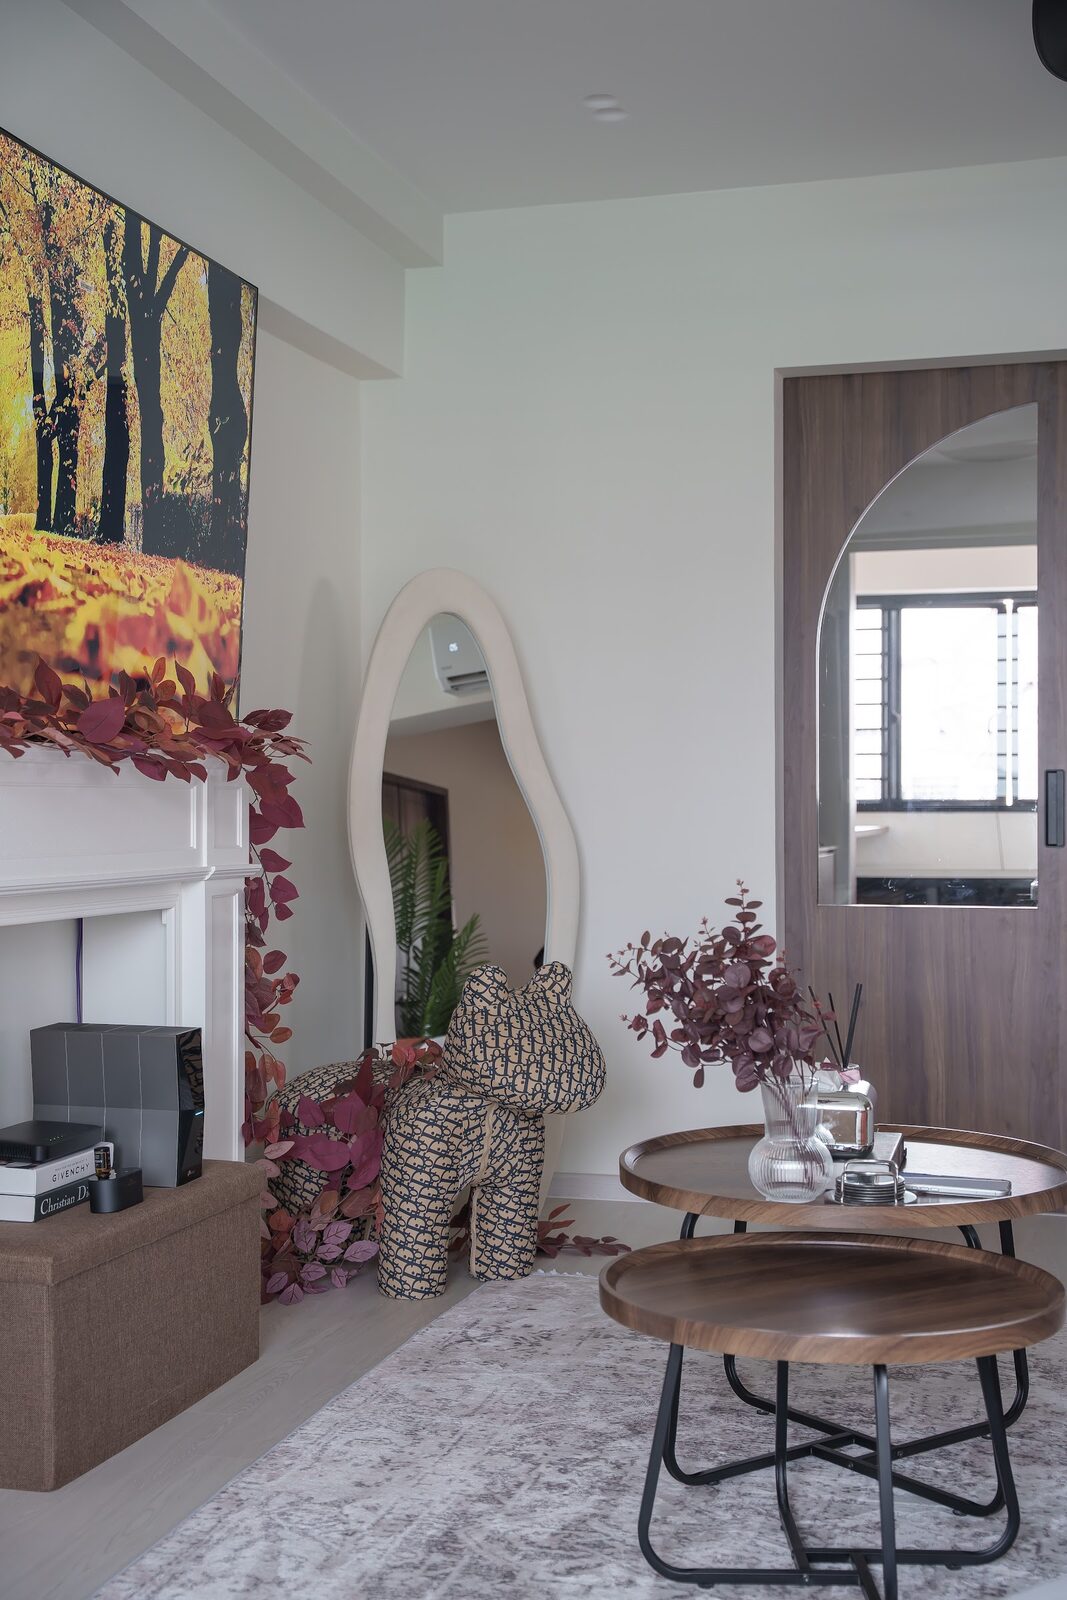
  • White classical mantel treated as a feature wall, with a blob-edge full-length mirror
  • Matte-black fittings throughout: pot filler, gooseneck tap, ceiling fans, iron candelabra
Living room, 750 Jurong West St 73 by Aura Design & Co.
Living room
Mantel, artwork and wavy mirror, 750 Jurong West St 73 by Aura Design & Co.
Mantel, artwork and wavy mirror
Walnut kitchen, 750 Jurong West St 73 by Aura Design & Co.
Walnut kitchen
Dining, live-edge walnut table, 750 Jurong West St 73 by Aura Design & Co.
Dining, live-edge walnut table
Entry shoe tower with bench, 750 Jurong West St 73 by Aura Design & Co.
Entry shoe tower with bench
Dry kitchen under the plaster arch, 750 Jurong West St 73 by Aura Design & Co.
Dry kitchen under the plaster arch
Project 03

224 Chua Chu Kang Central

HDB flatChua Chu Kang Warm minimalism, fluted oak

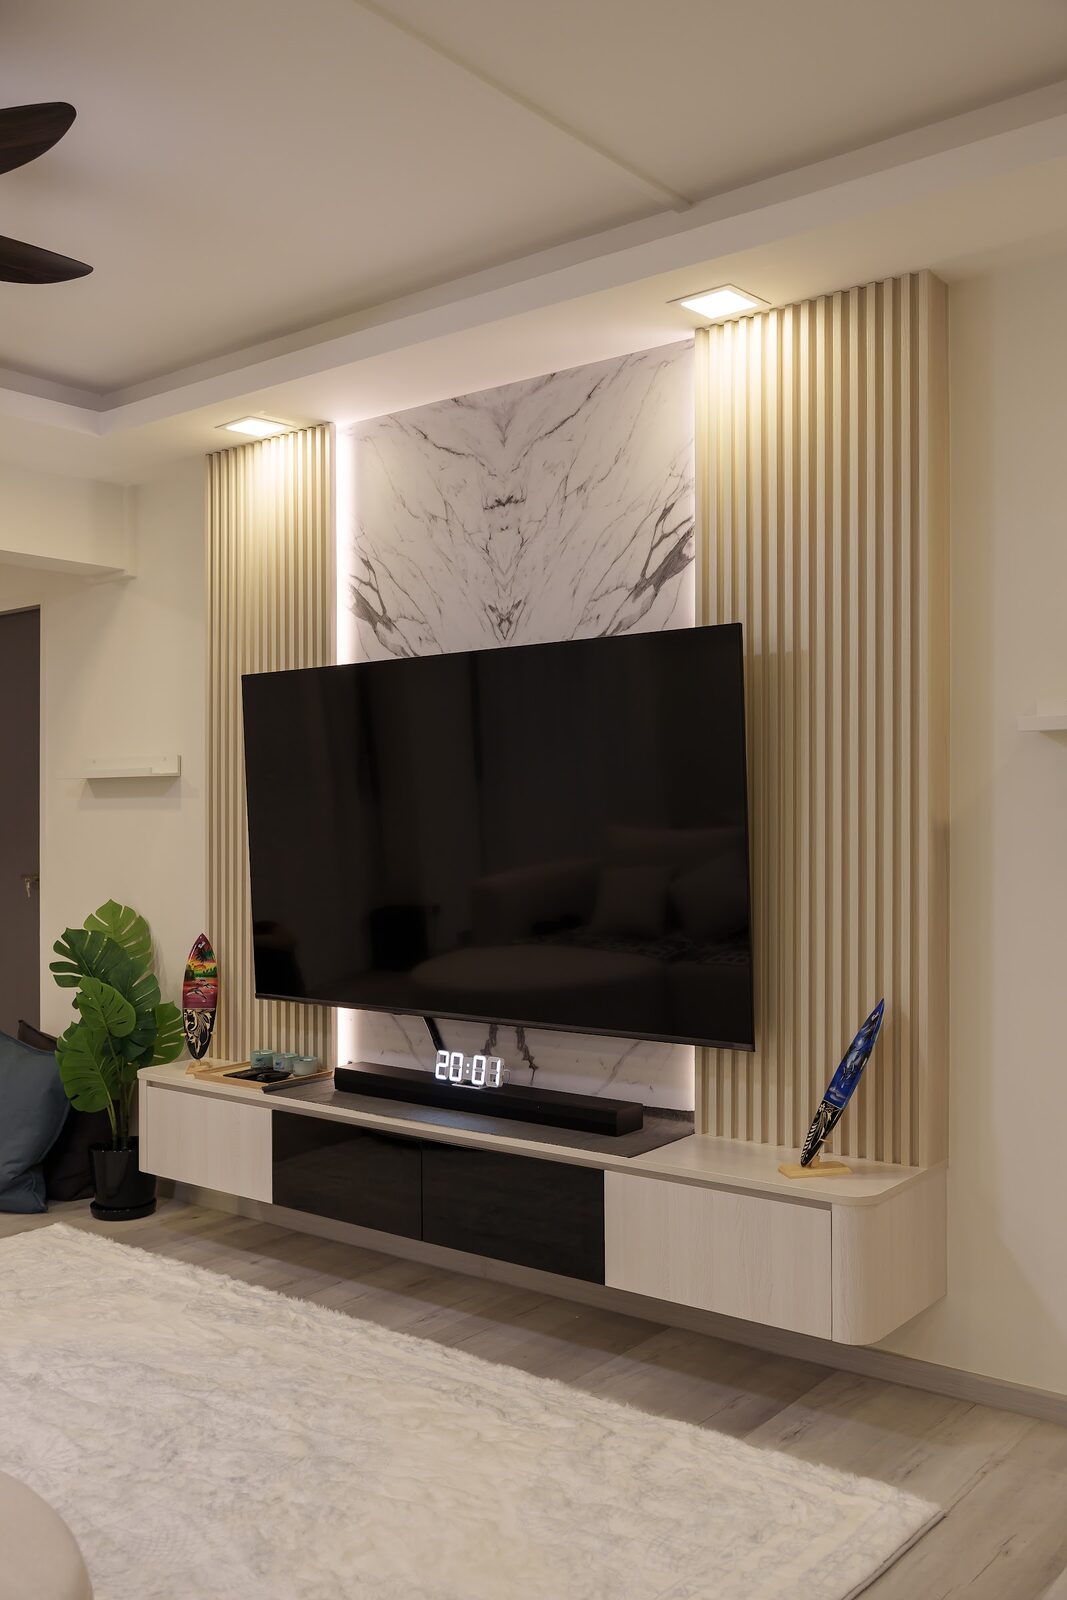
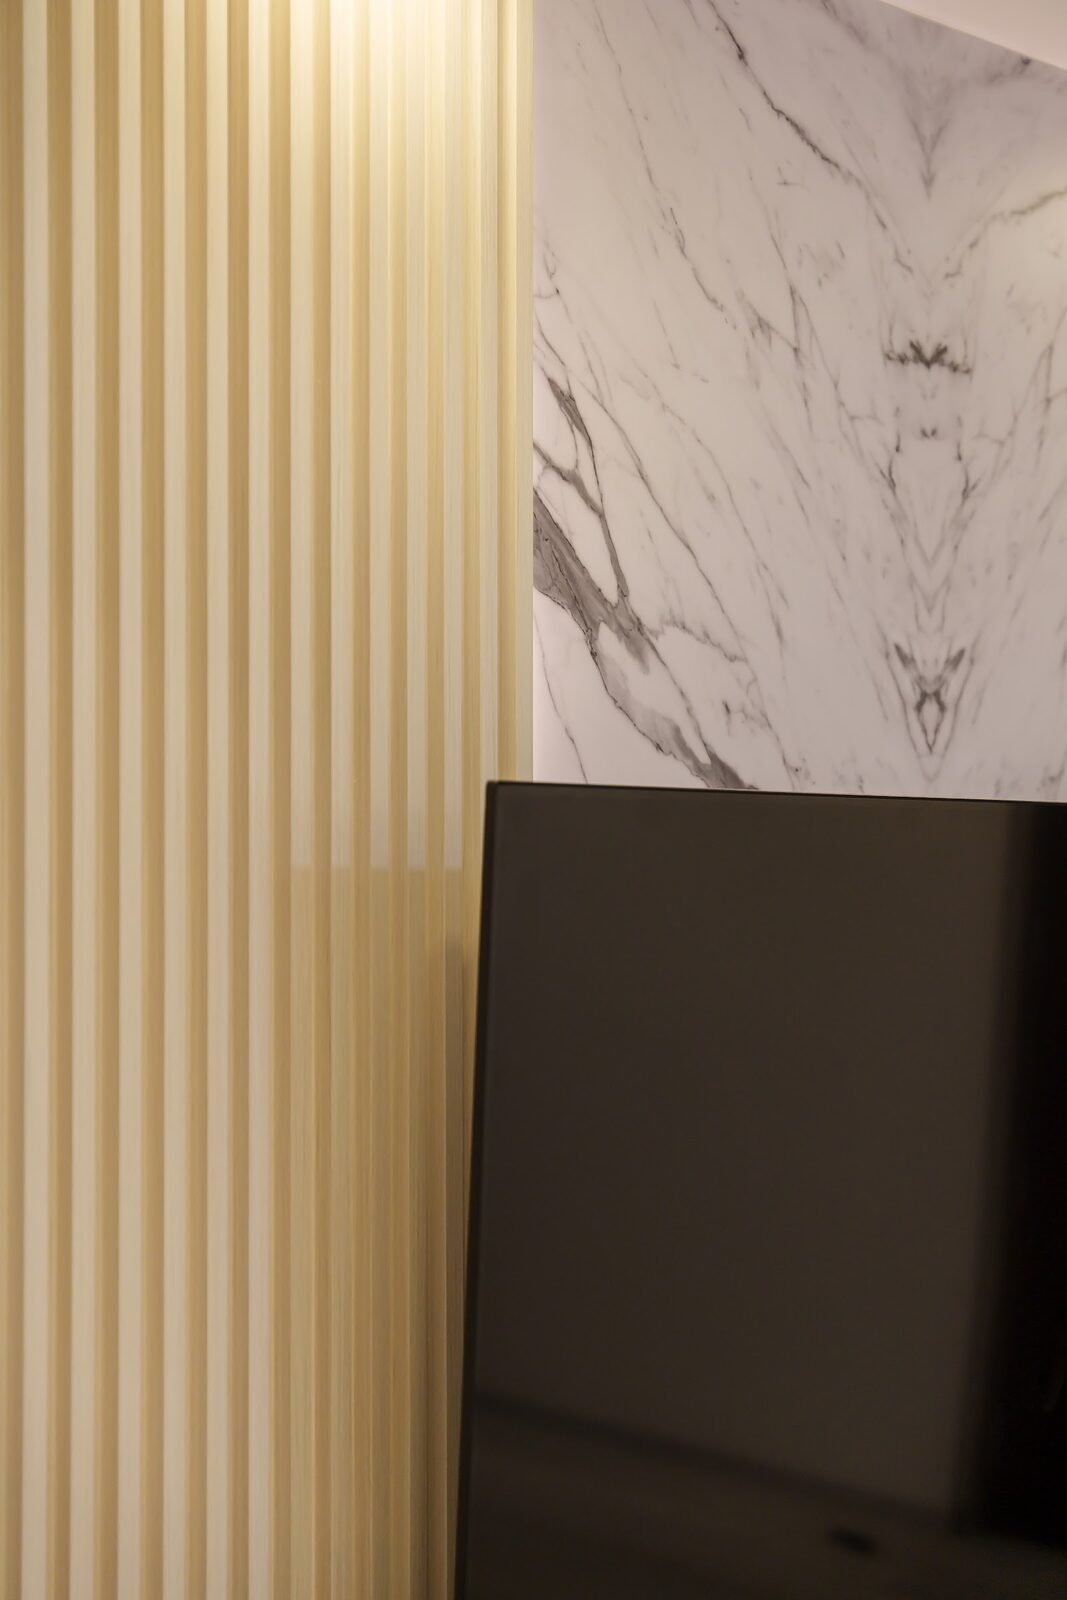
A quiet flat built around one strong idea: a book-matched marble slab set into a backlit recess, flanked by full-height fluted oak. Everything else, from the concrete-effect joinery to the cove ceiling, stays deliberately calm around it.

  • Backlit TV wall: book-matched marble in an LED recess between fluted pale-oak battens
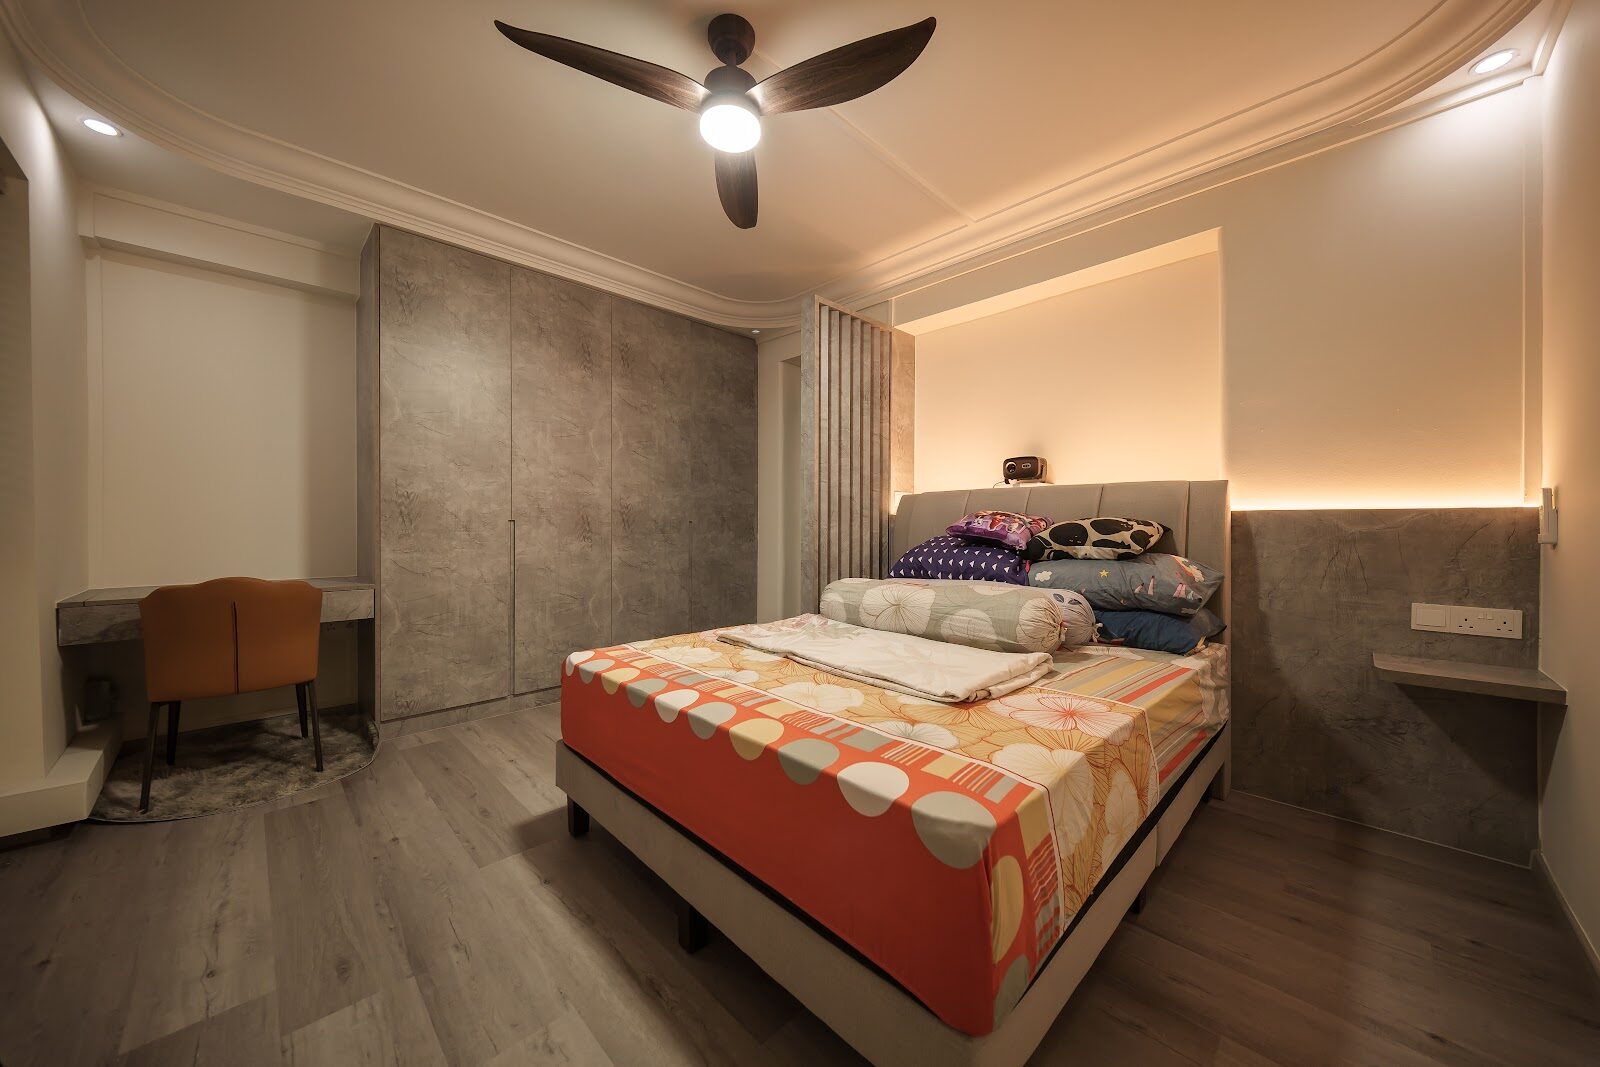
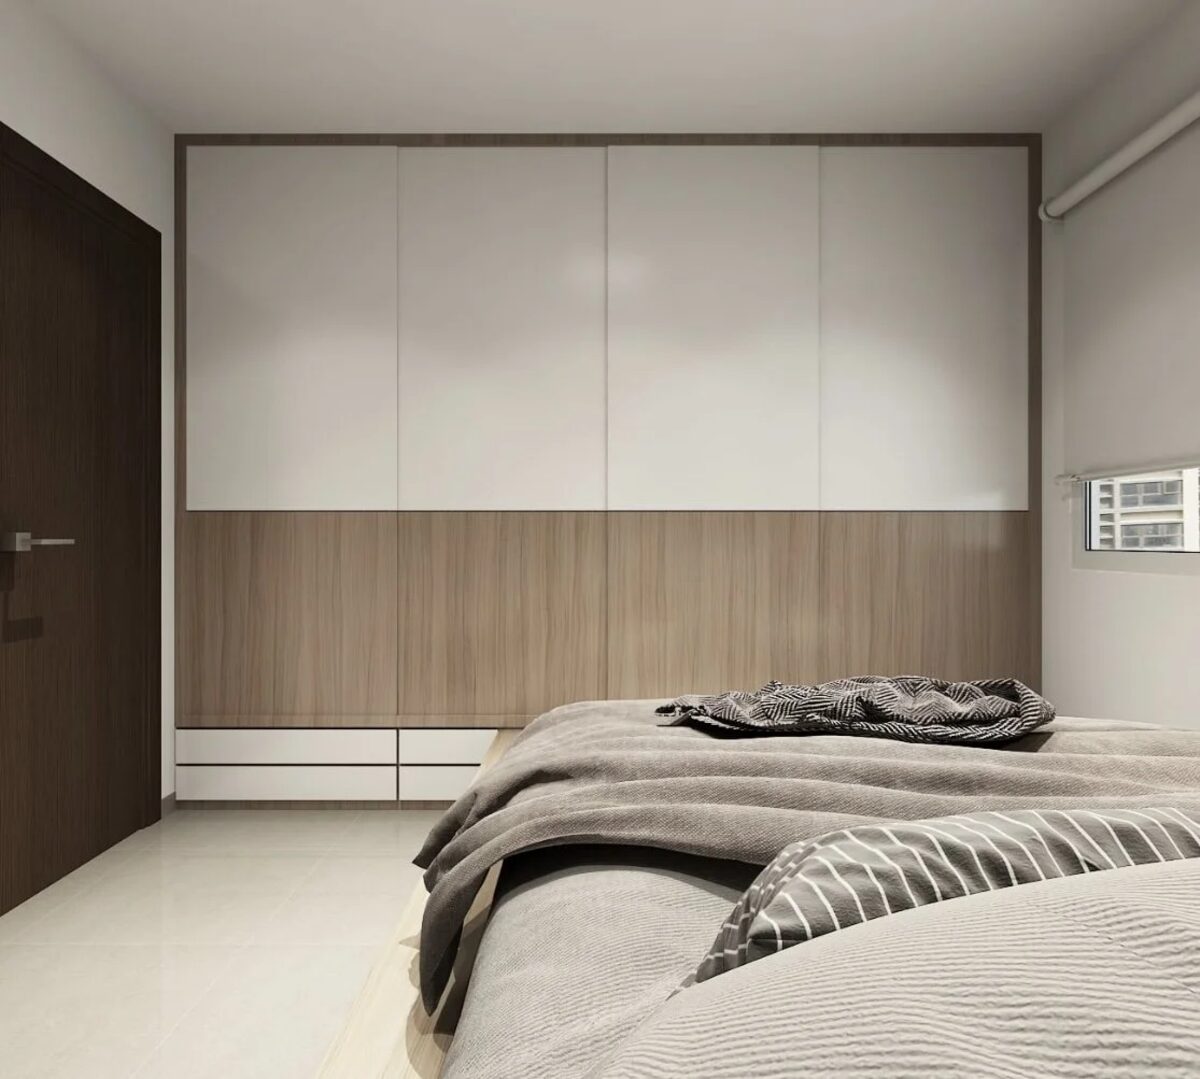
  • Concrete-effect handleless wardrobes that turn the corner into a built-in study nook
  • Cove-lit recessed headboard niche behind a fluted panel screen in the master bedroom
  • Entry storage tower in light ash with a backlit open display niche punched through it
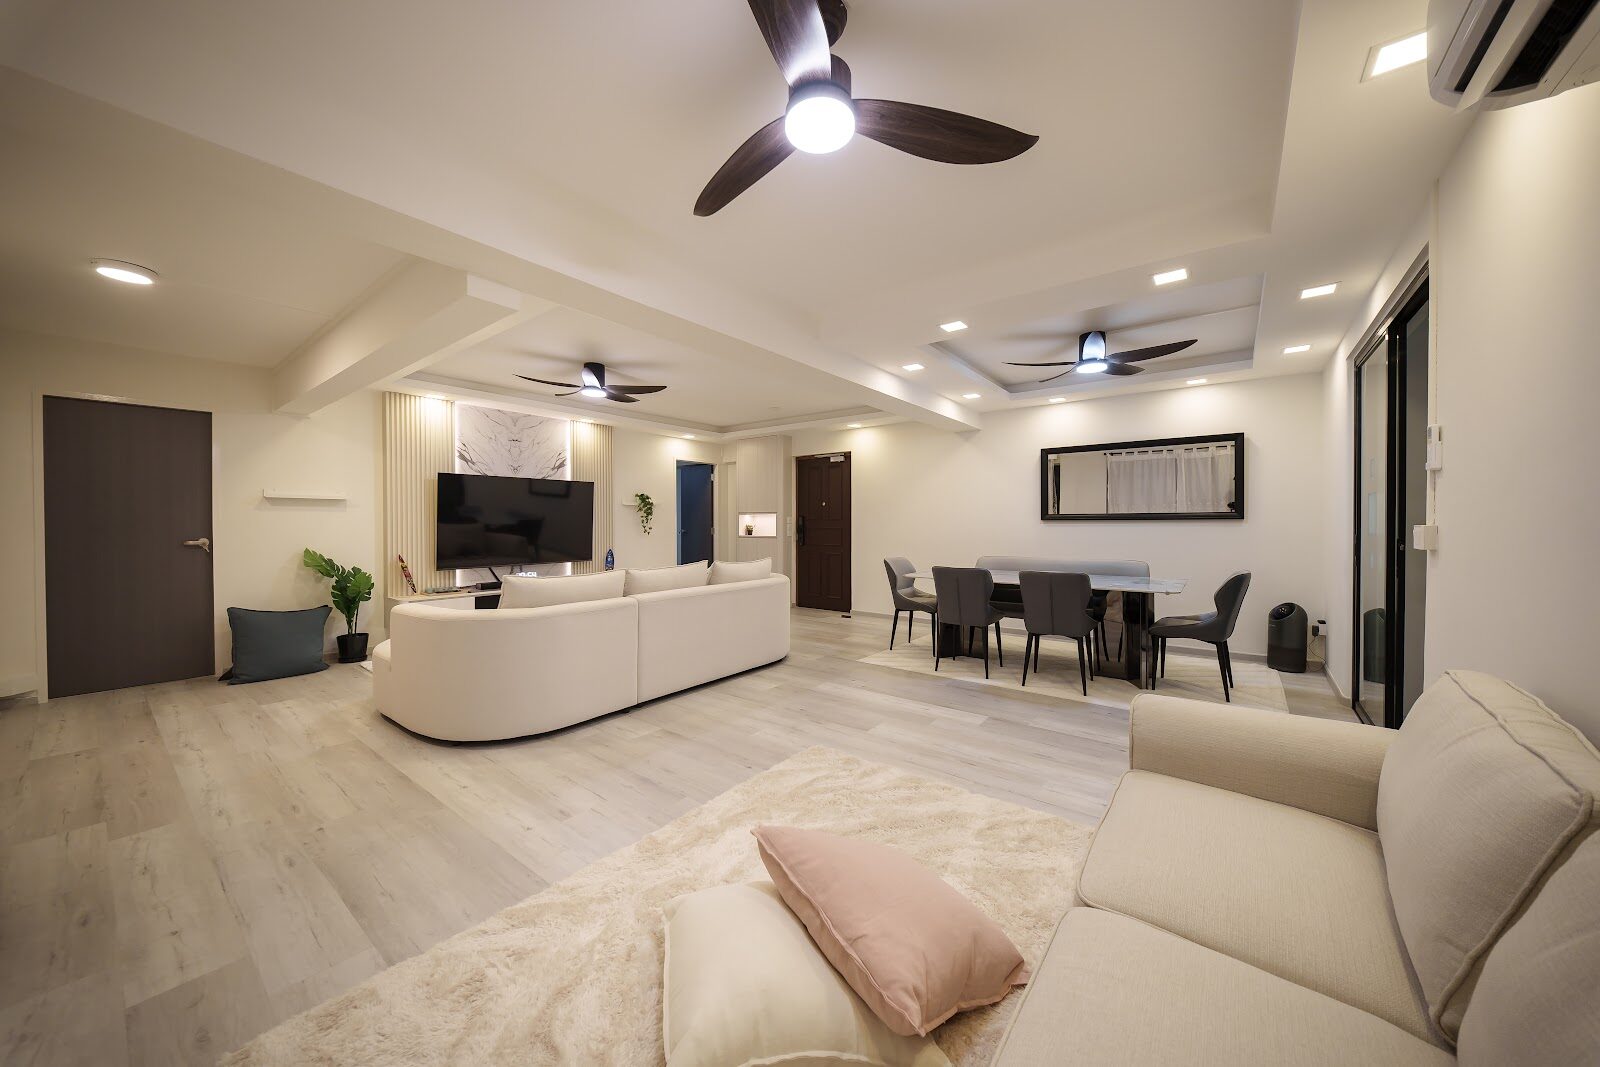
Living and dining, 224 Chua Chu Kang Central by Aura Design & Co.
Living and dining
Backlit marble TV wall, 224 Chua Chu Kang Central by Aura Design & Co.
Backlit marble TV wall
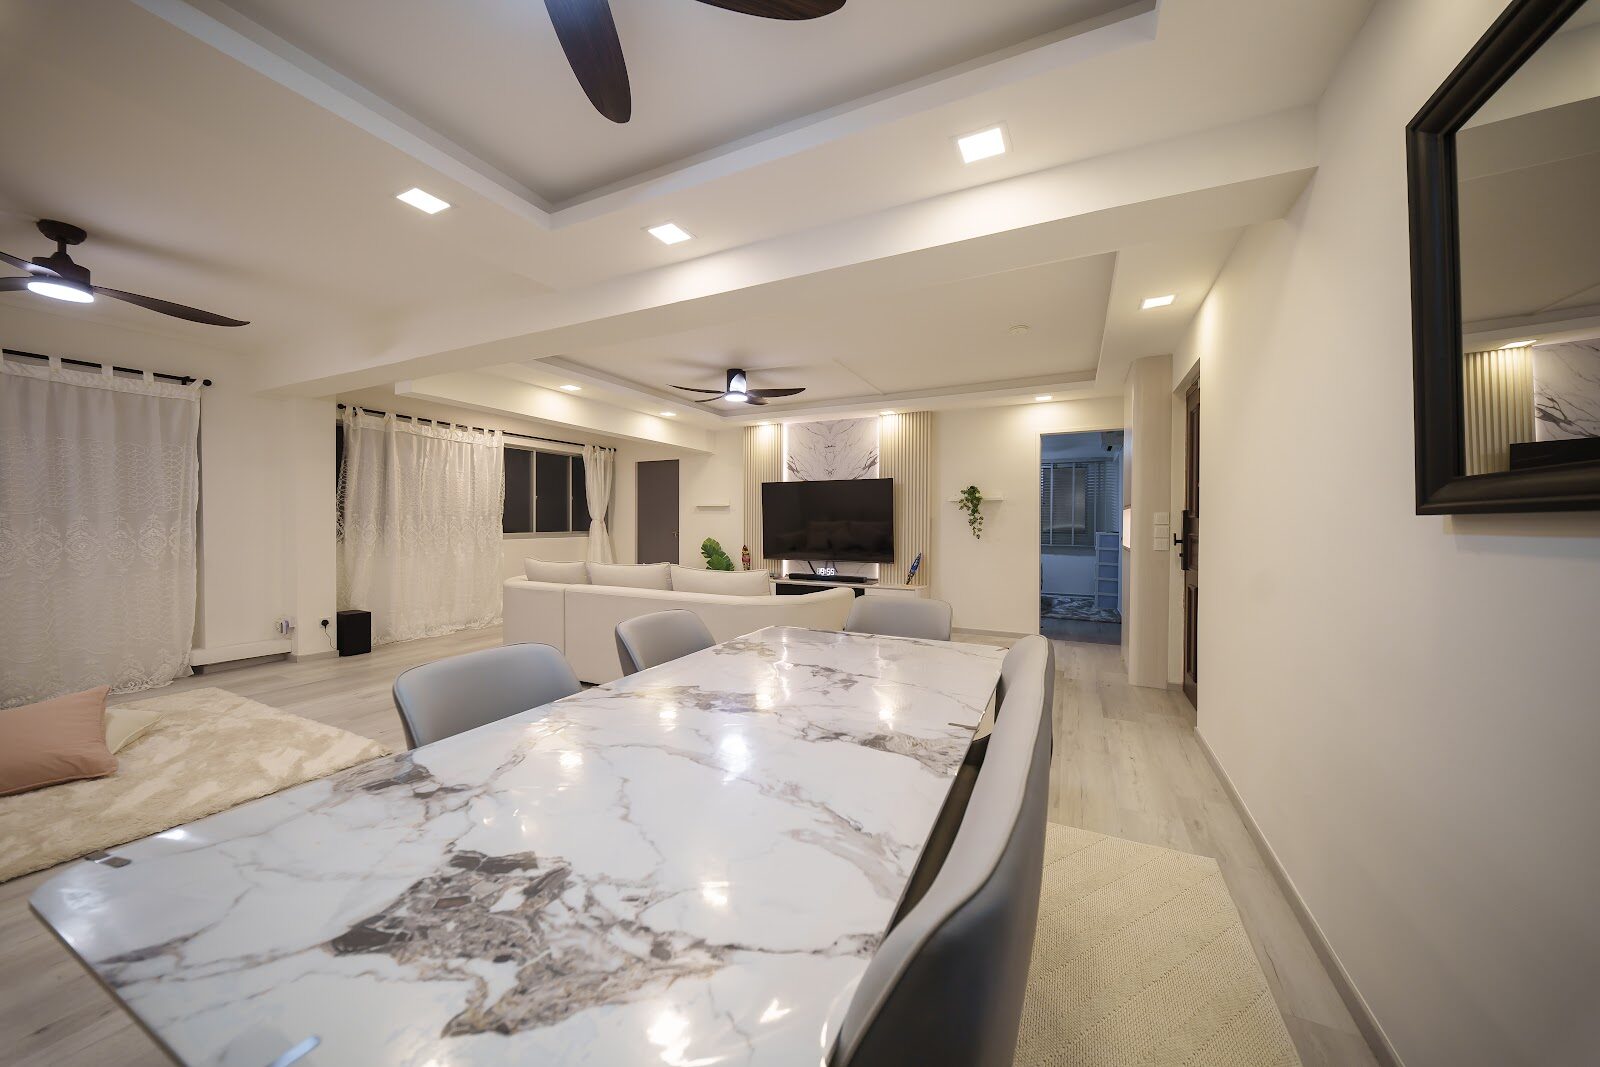
Dining, 224 Chua Chu Kang Central by Aura Design & Co.
Dining
Master bedroom, 224 Chua Chu Kang Central by Aura Design & Co.
Master bedroom
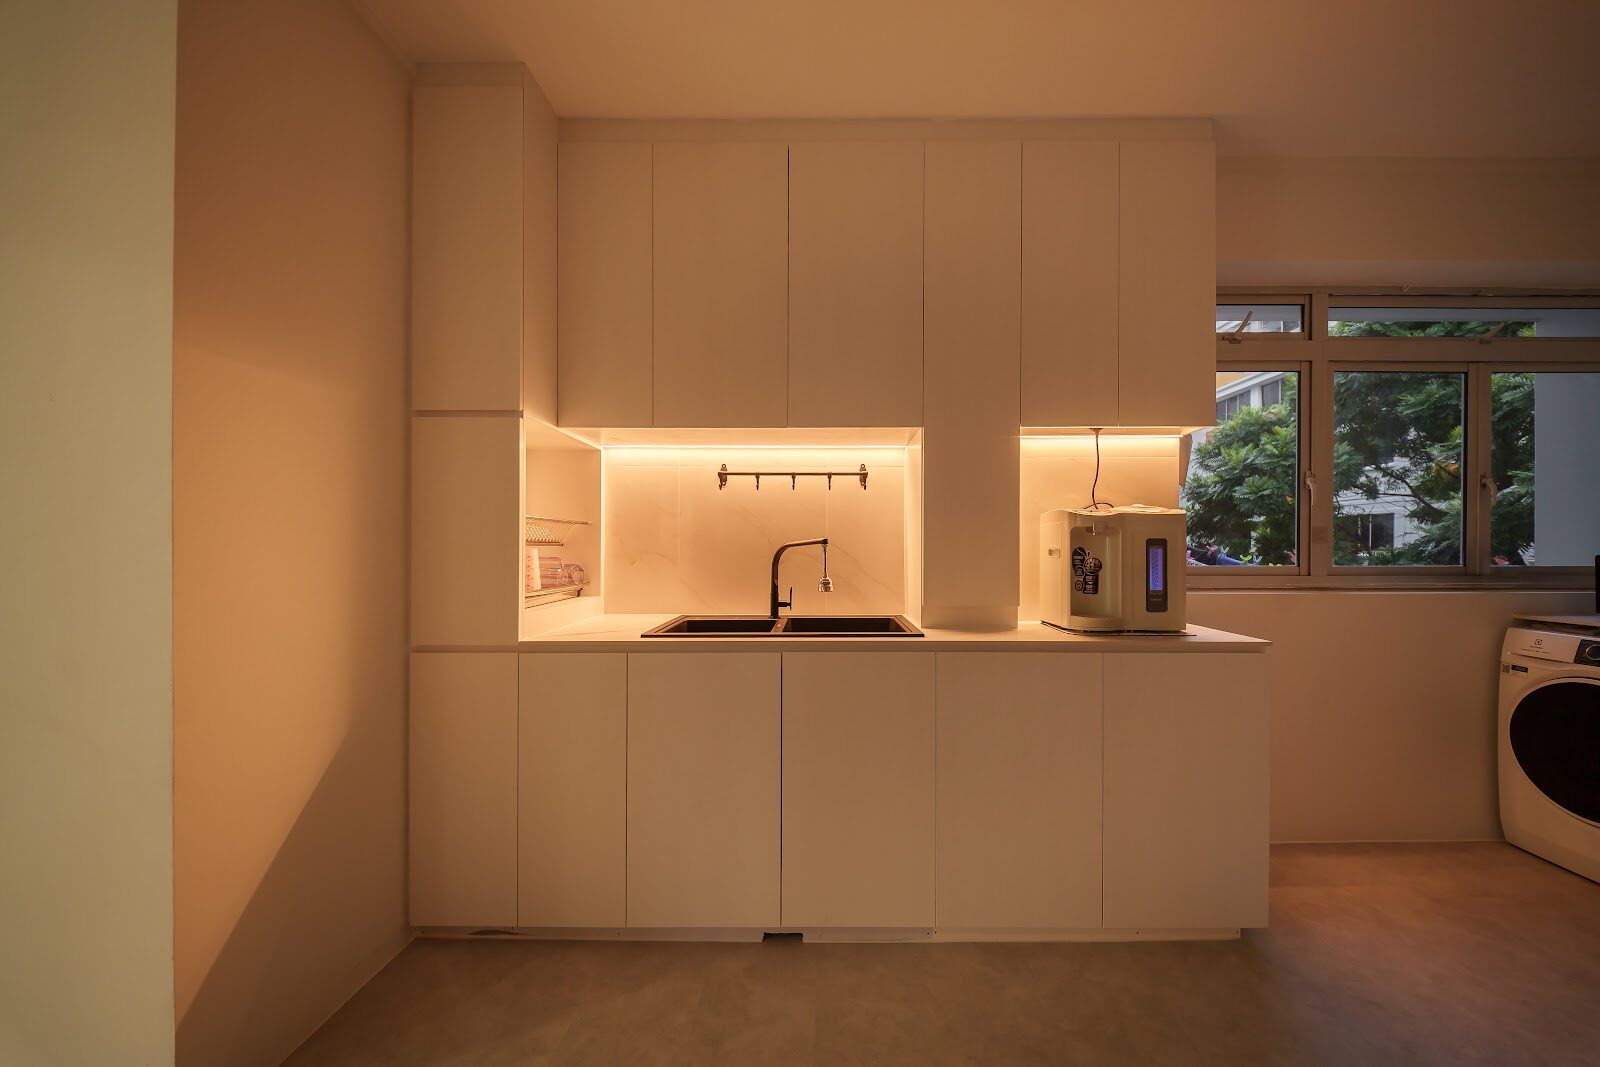
Kitchen, 224 Chua Chu Kang Central by Aura Design & Co.
Kitchen
Fluted oak meeting marble, 224 Chua Chu Kang Central by Aura Design & Co.
Fluted oak meeting marble
Project 04

380B Canberra

HDB BTOCanberra Retro-modern, terracotta arches

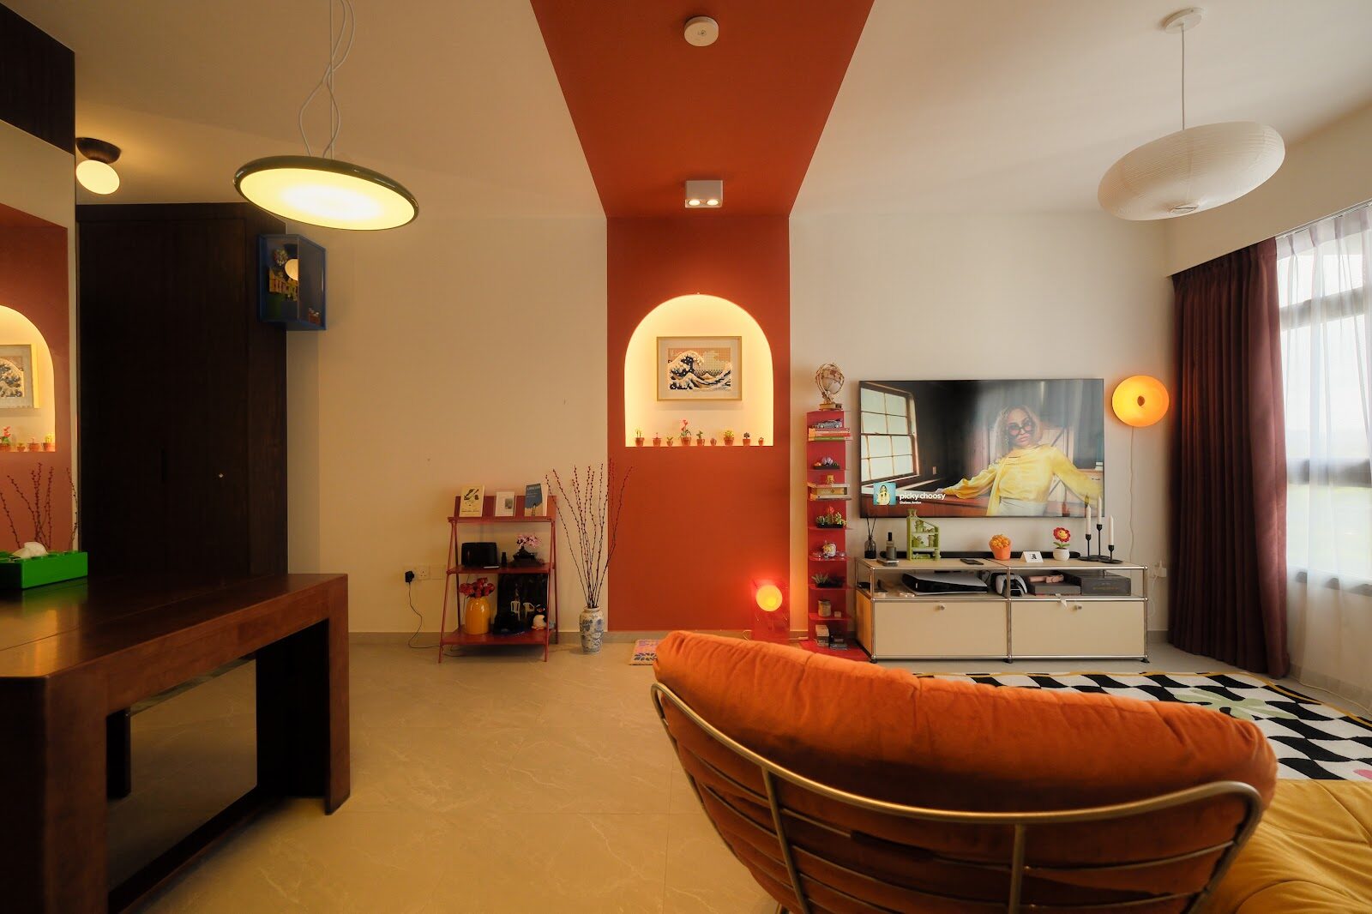
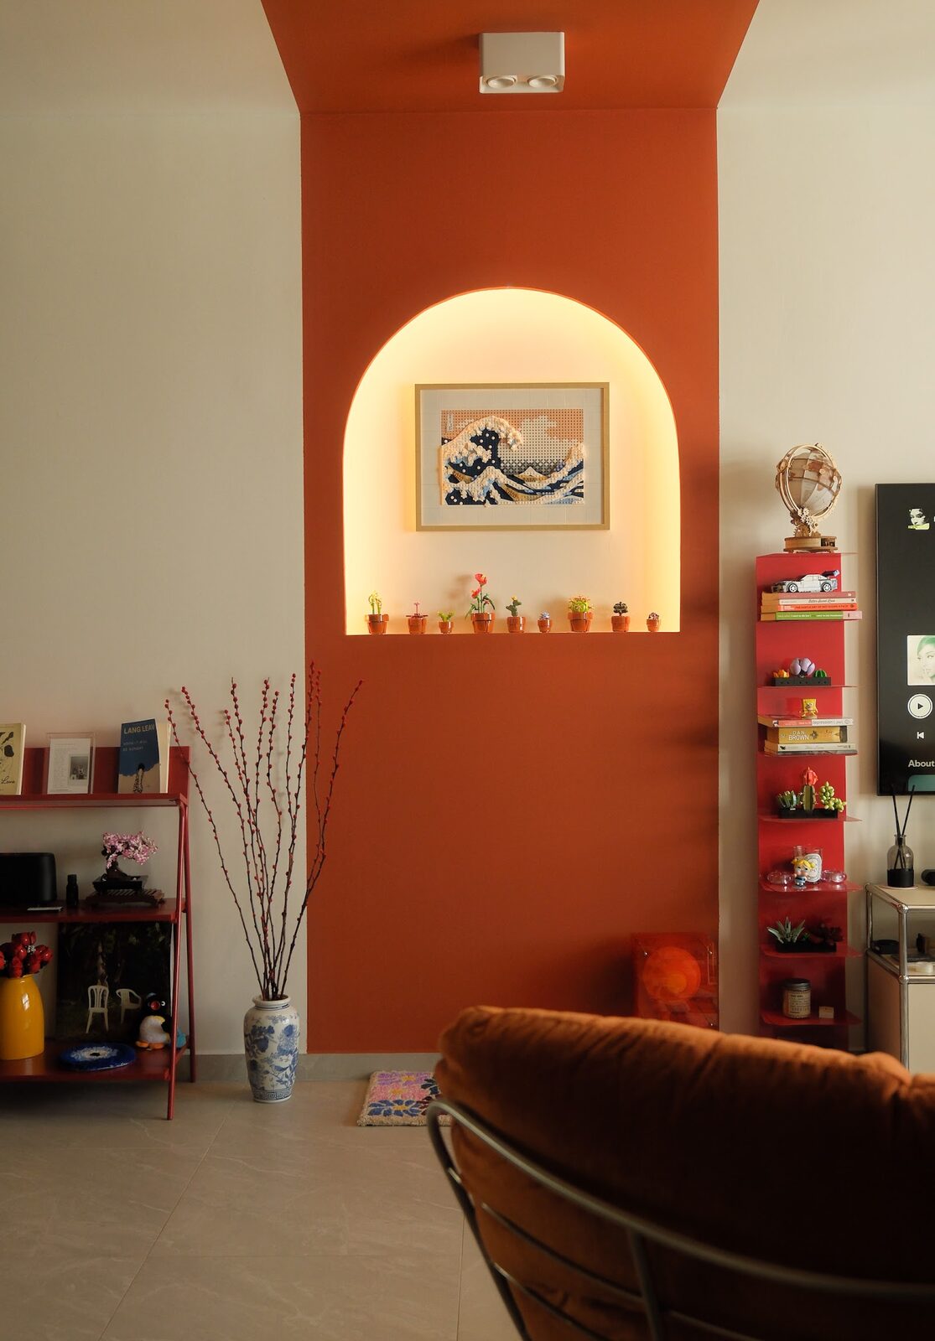
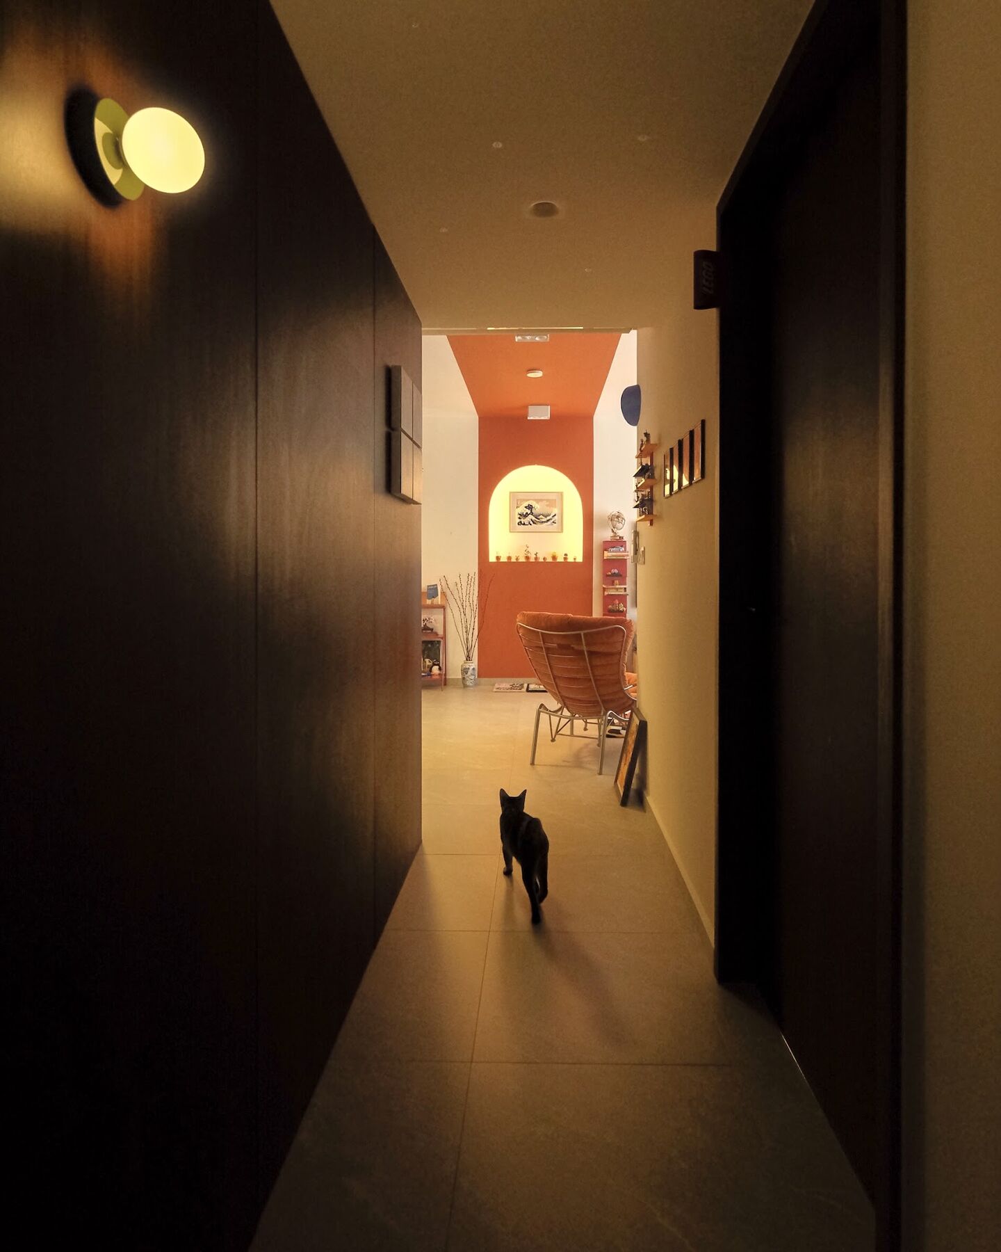
Burnt orange runs up the column and keeps going across the ceiling. A backlit arch is cut into it, a dark walnut corridor leads to it, and the whole flat is organised around that one glowing shape at the end of the hall.

  • Terracotta feature wall that turns the ceiling, with a backlit arched niche cut into it
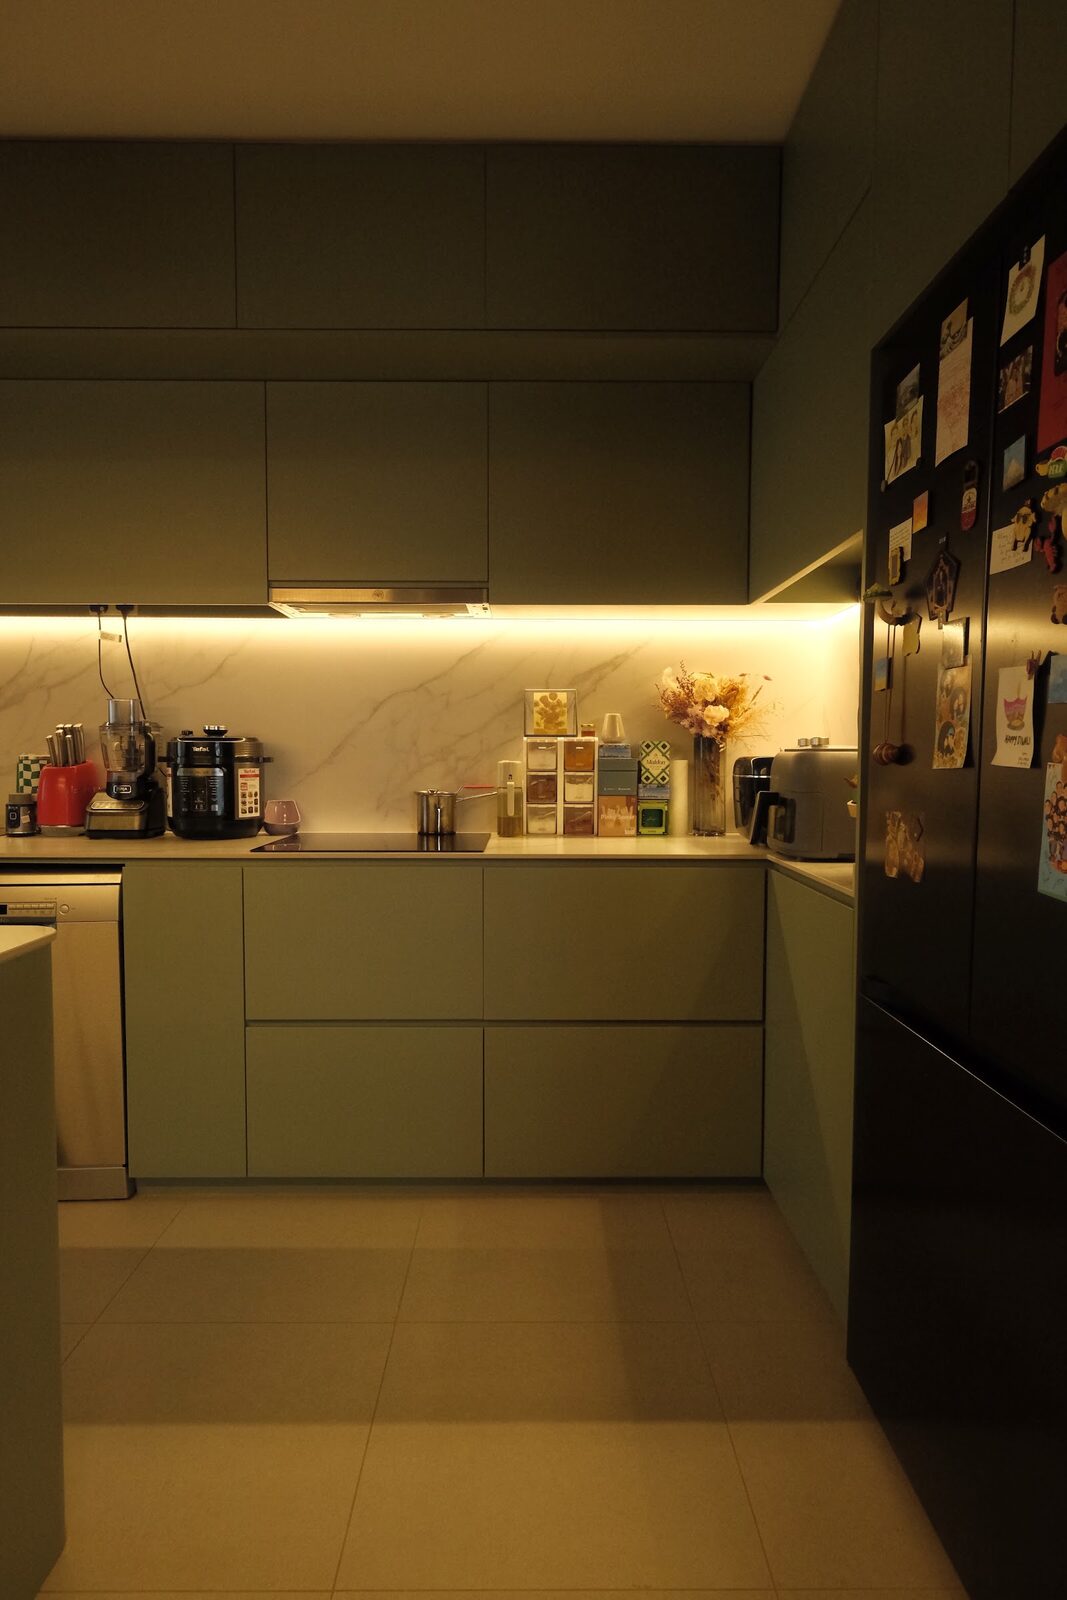
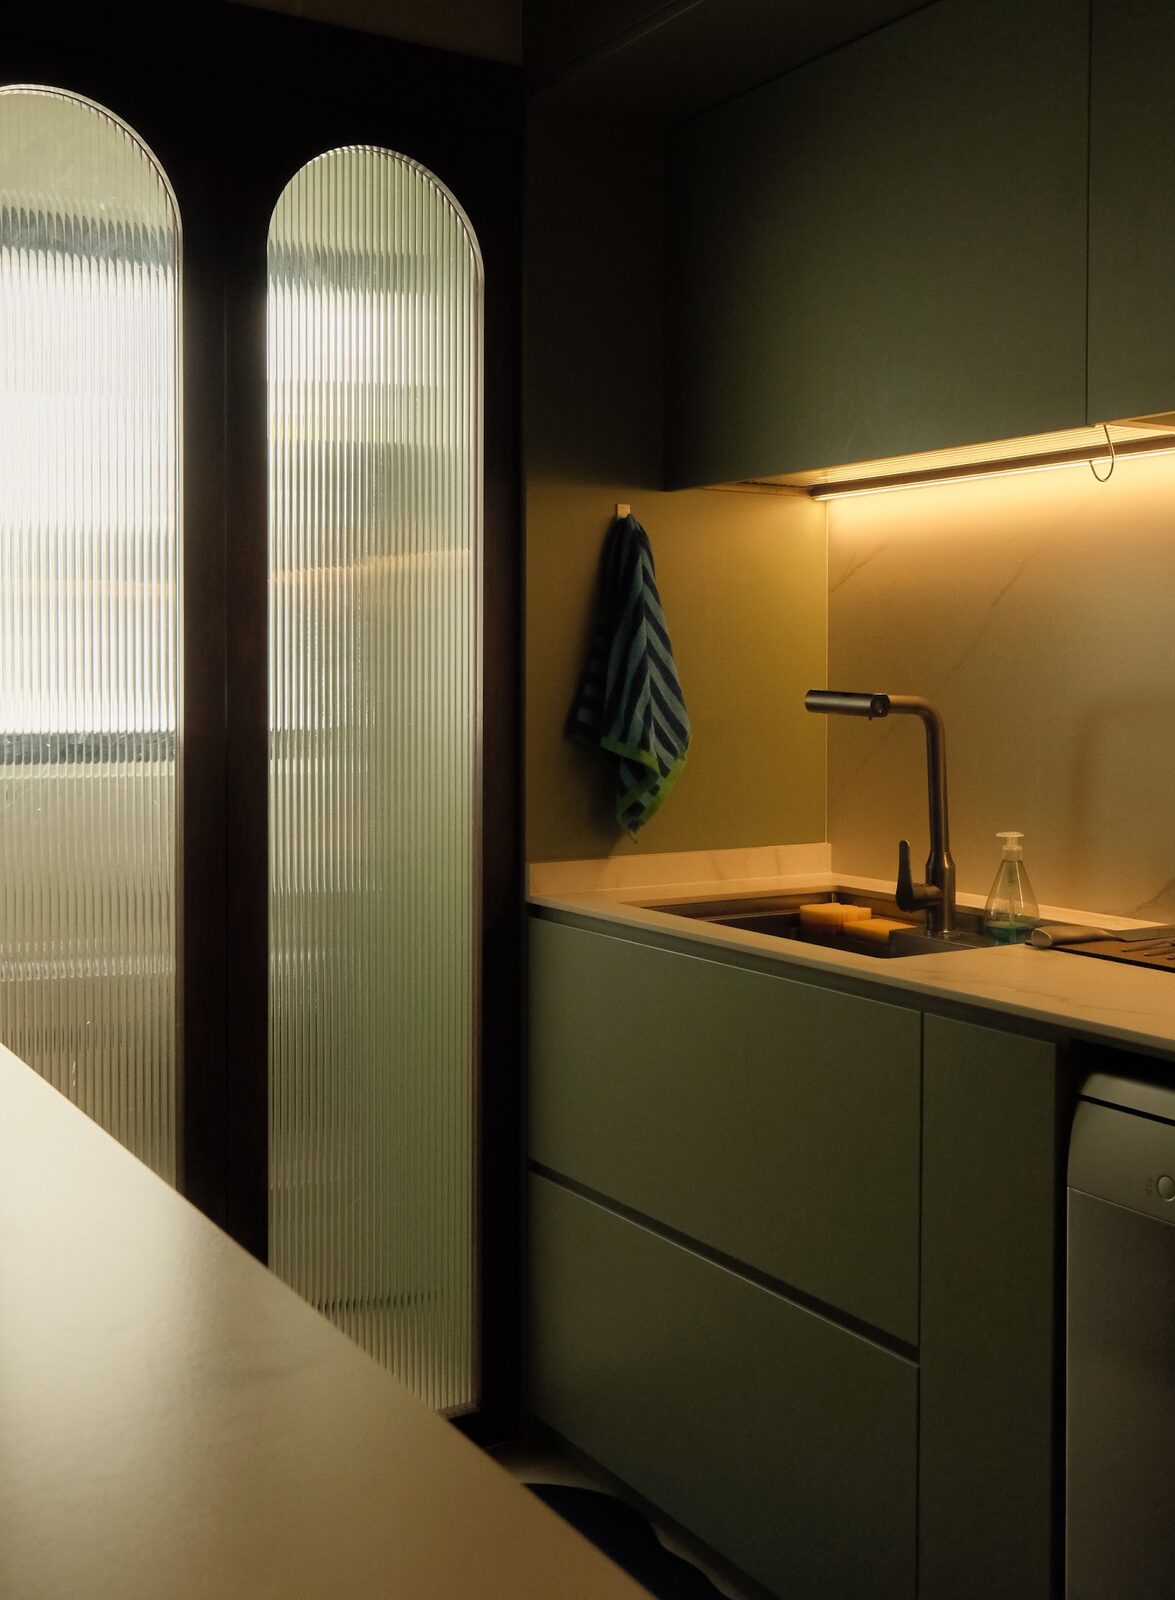
  • Sage-green handleless kitchen with a full-height arched reeded-glass door to the yard
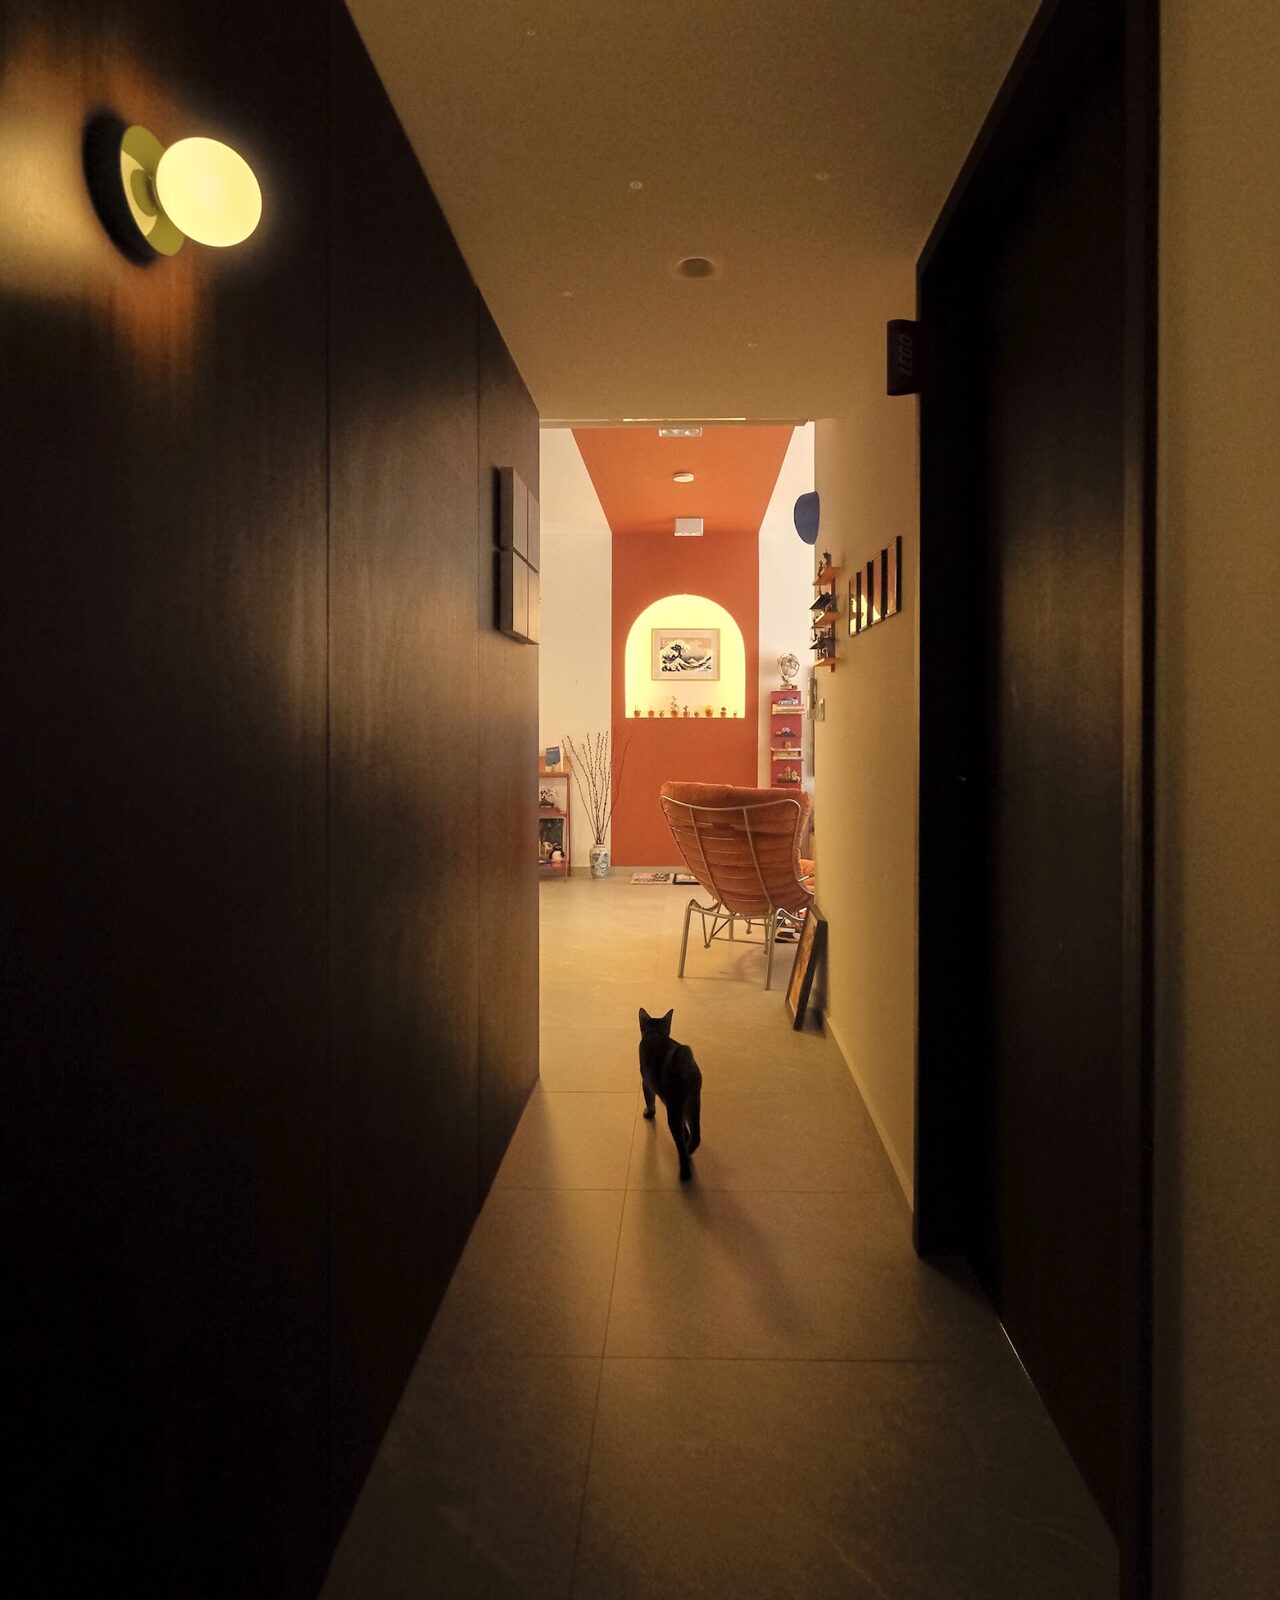
  • Walnut-clad entry corridor: recessed mirror with an LED reveal, hexagon-tile inset floor
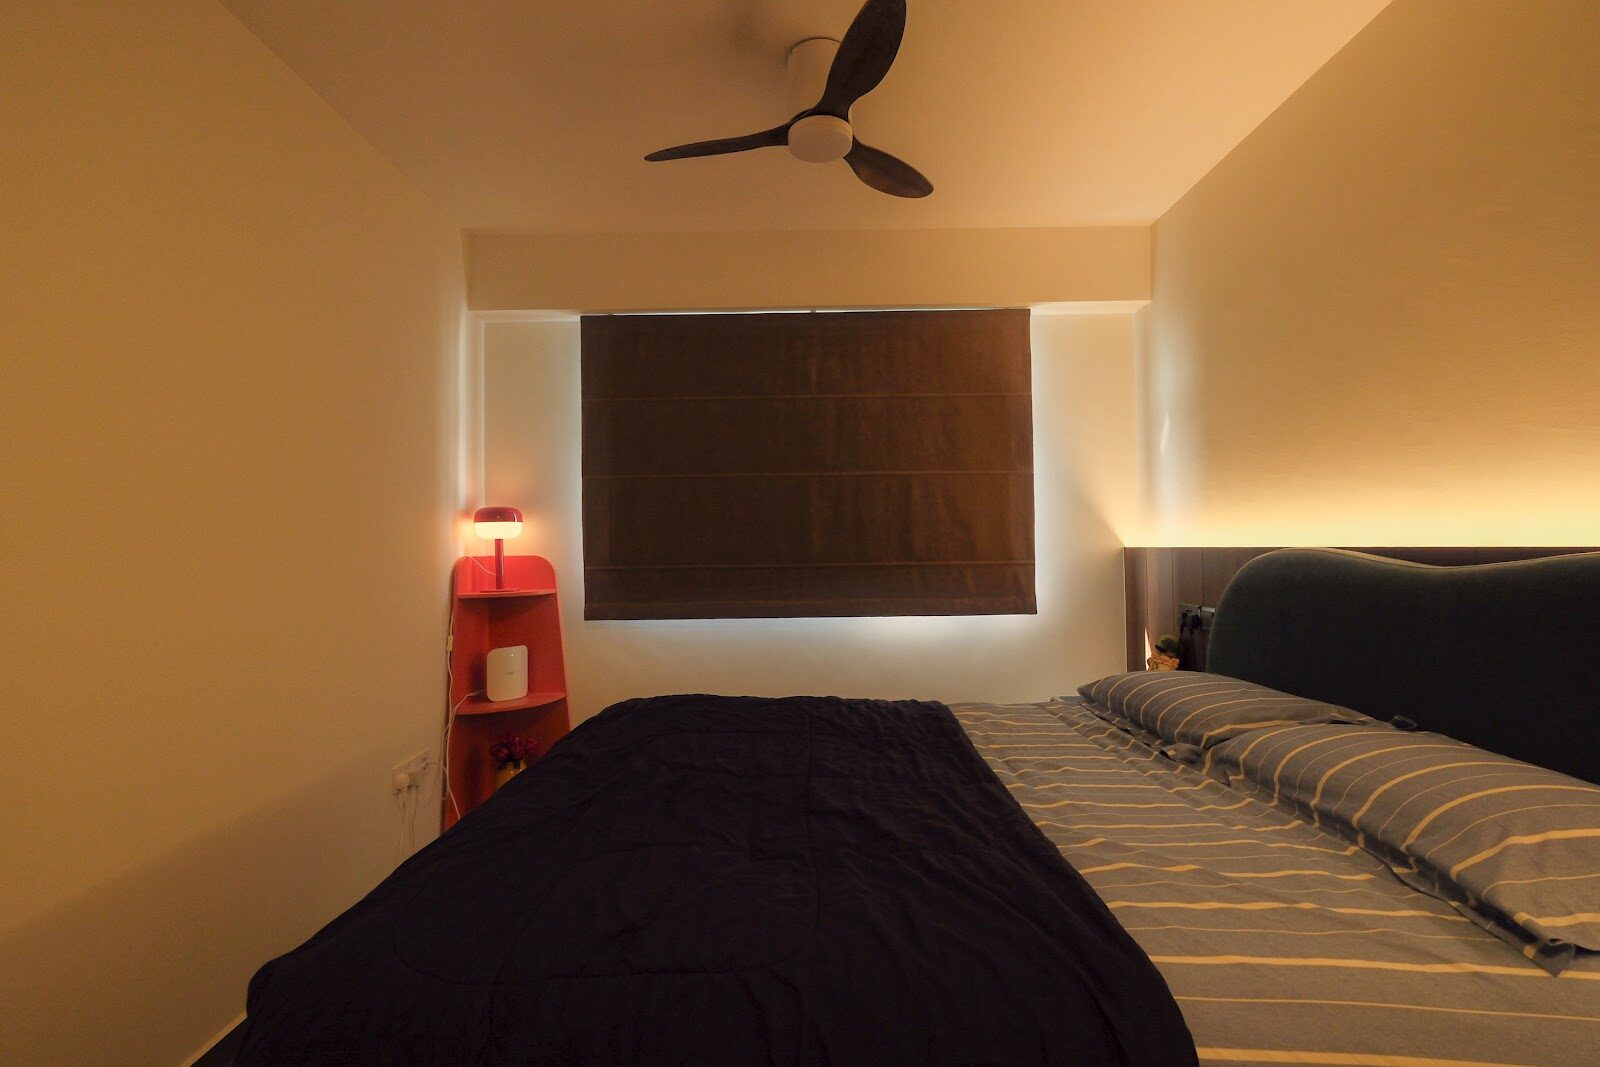
  • Concealed cove lighting on three planes in the master: headboard, window, bedside niche
Living and dining, 380B Canberra by Aura Design & Co.
Living and dining
Entry corridor, 380B Canberra by Aura Design & Co.
Entry corridor
Terracotta wall and arched niche, 380B Canberra by Aura Design & Co.
Terracotta wall and arched niche
Master bedroom under cove light, 380B Canberra by Aura Design & Co.
Master bedroom under cove light
Sage-green kitchen, 380B Canberra by Aura Design & Co.
Sage-green kitchen
Arched reeded-glass door, 380B Canberra by Aura Design & Co.
Arched reeded-glass door
Cove-lit bedside niche, 380B Canberra by Aura Design & Co.
Cove-lit bedside niche
Project 05

214 Jurong East St 21

HDB flatJurong East Smoked oak, cove-lit, gold leaf tile

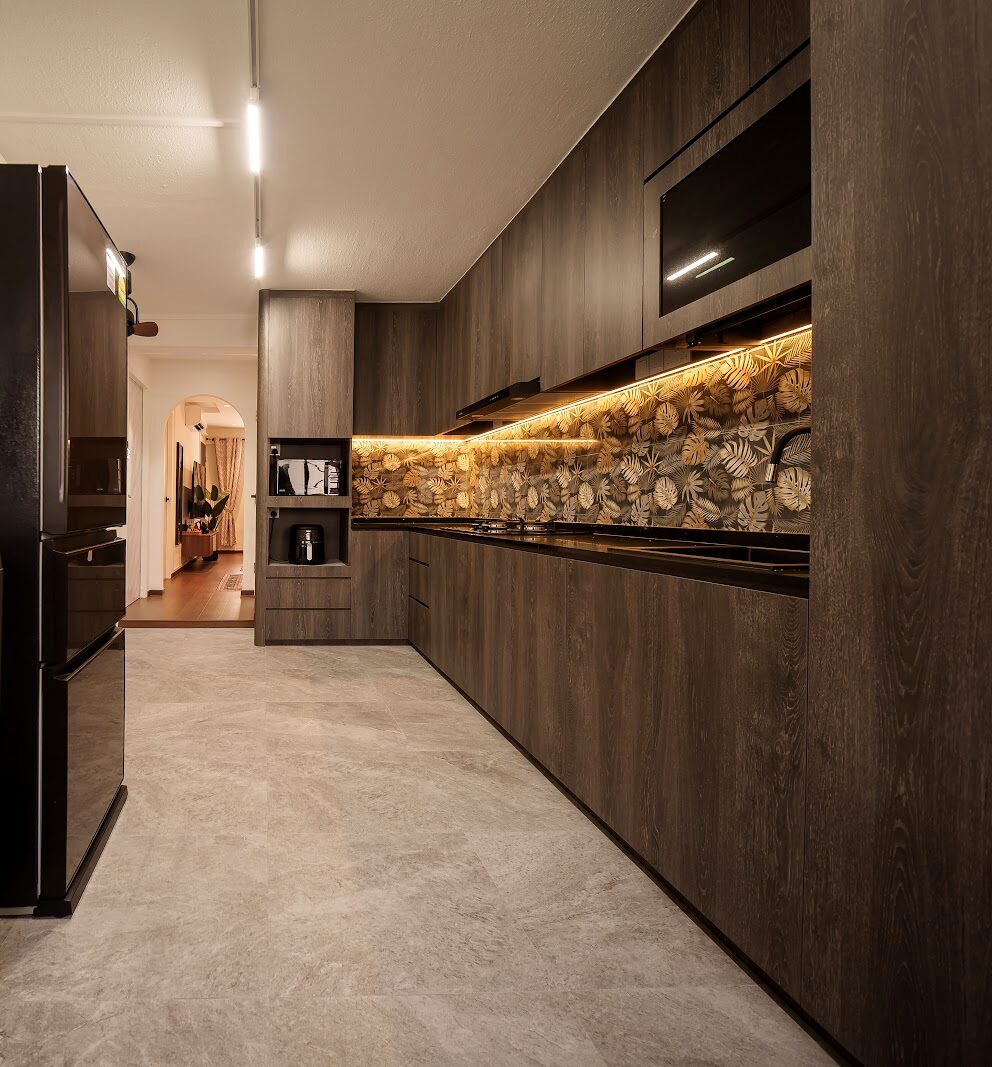
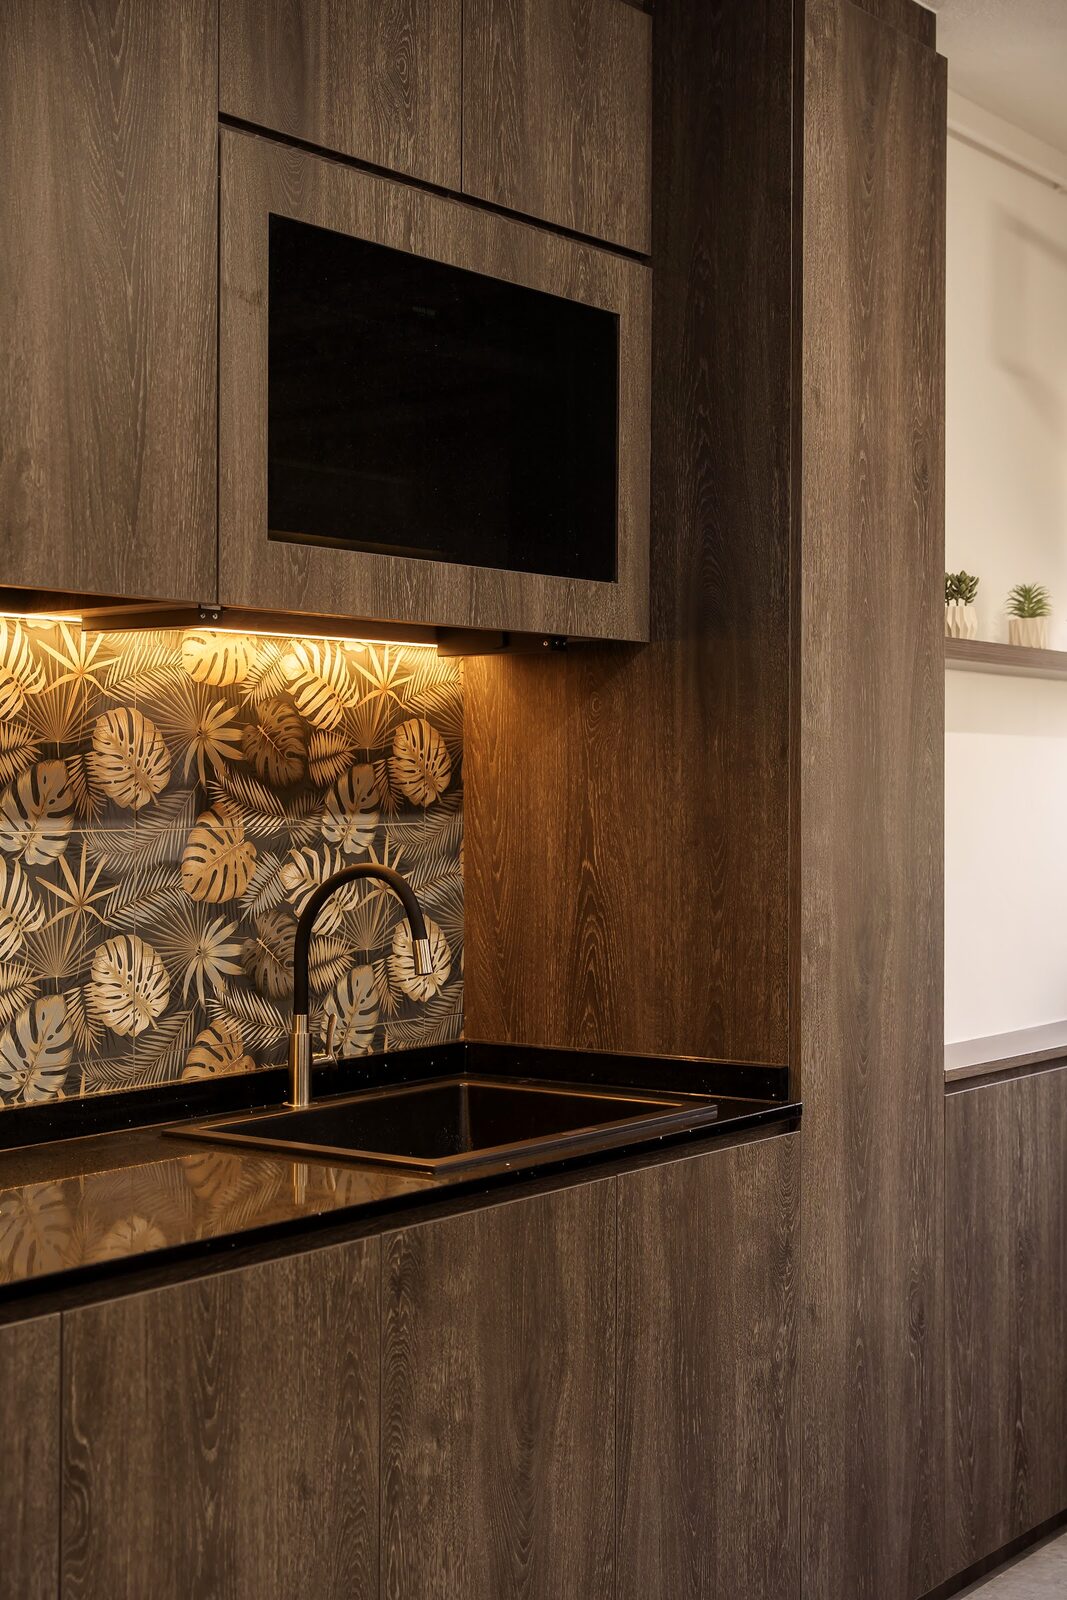
The kitchen is the whole point here. Smoked oak on black quartz, a gold monstera tile running the length of the wall and a warm strip tucked under the cabinets, seen through the flat’s original masonry arch.

  • Full-height smoked-oak galley kitchen on black quartz, appliance niches built into the tall unit
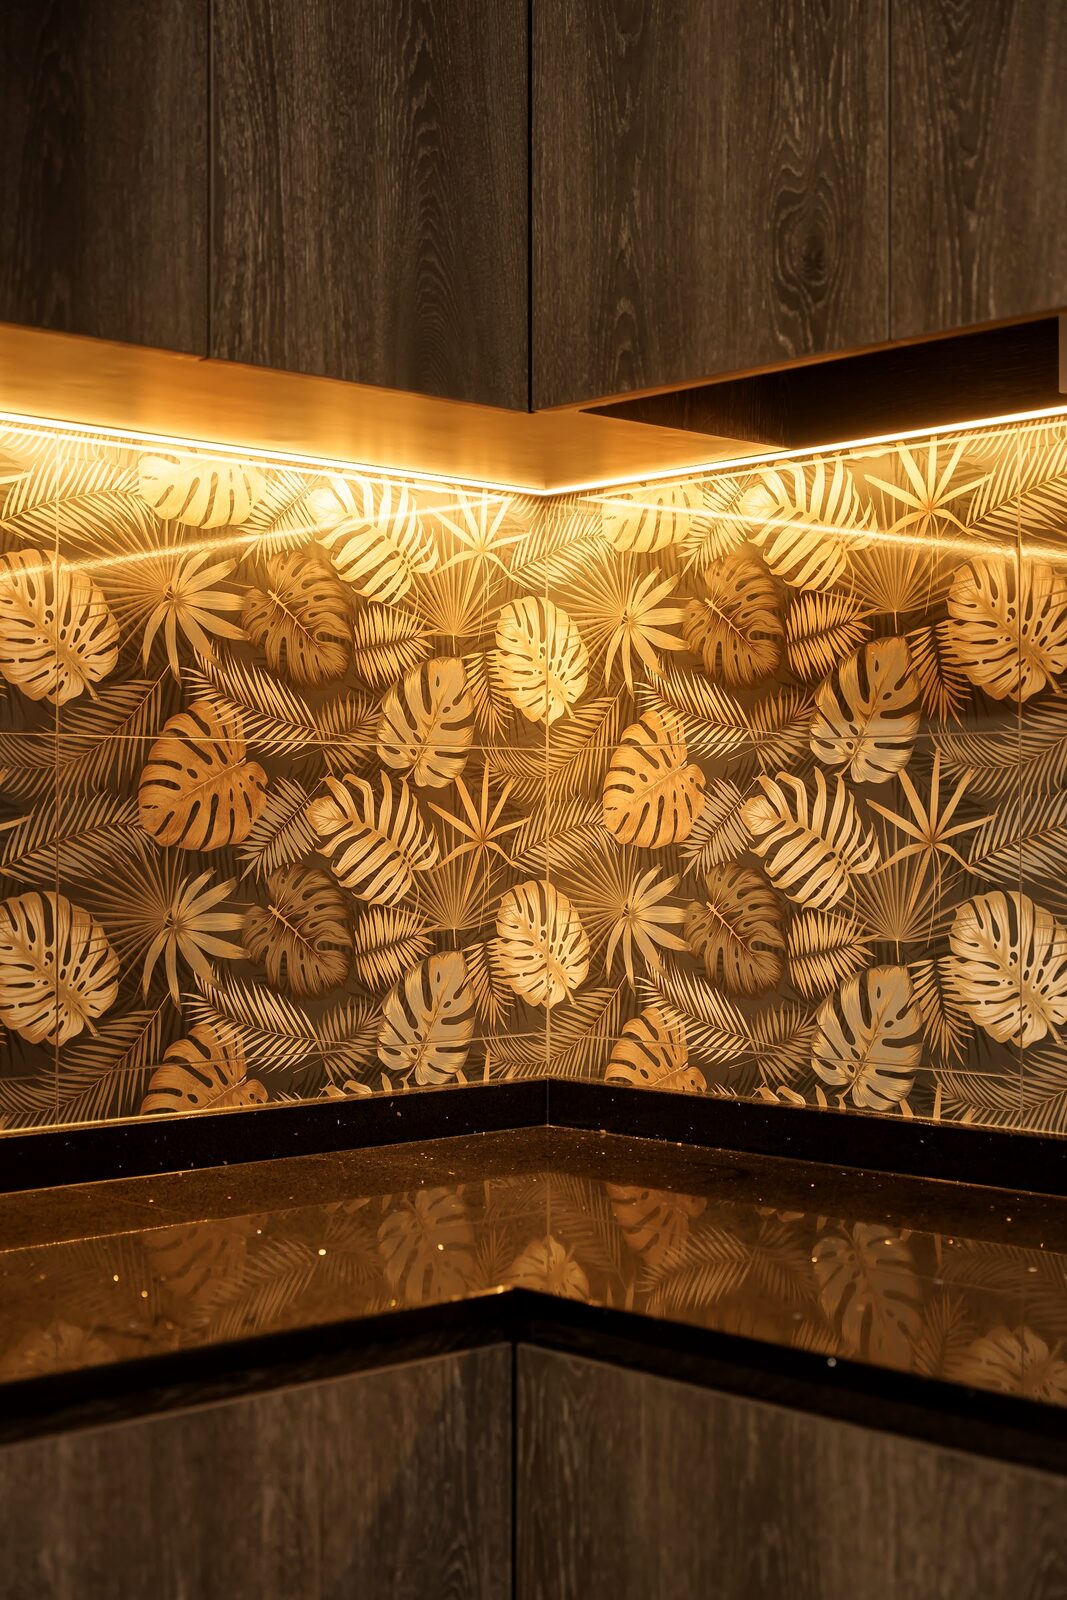
  • Gold-on-charcoal monstera-leaf feature tile, washed by a warm LED strip under the cabinets
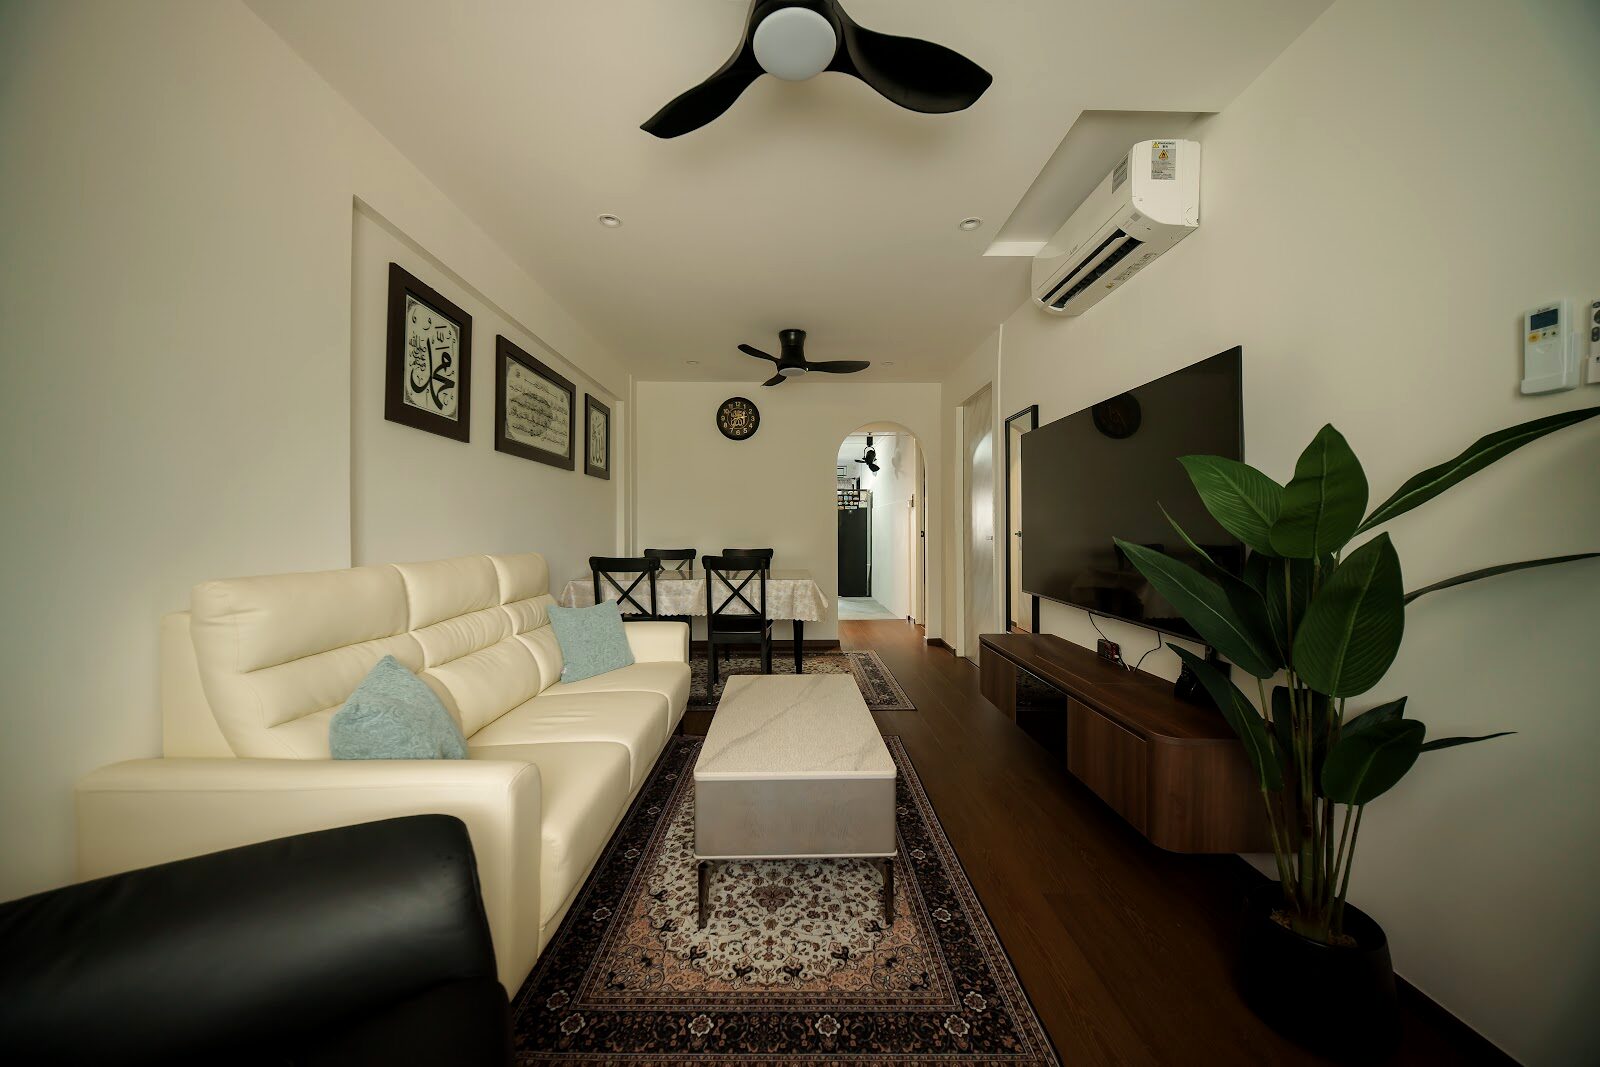
  • Retained arched masonry doorway between the living room and the kitchen
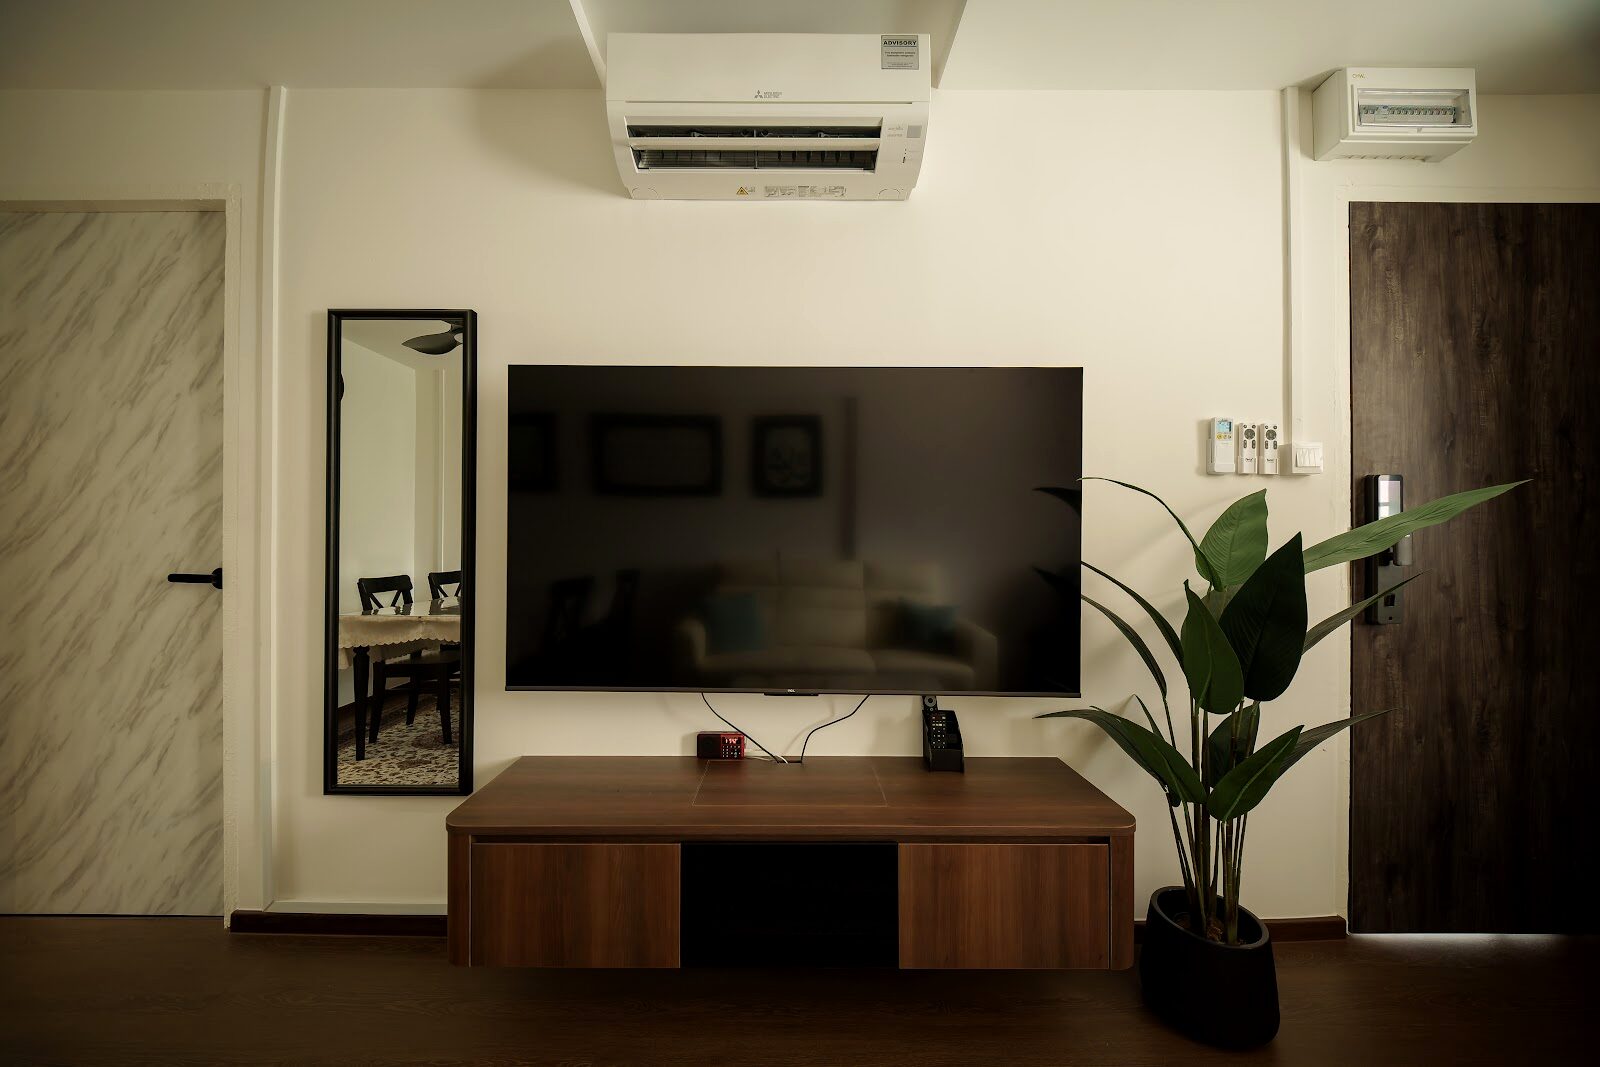
  • Wall-hung walnut console with radiused returns, floating clear of dark timber flooring
Living and dining, 214 Jurong East St 21 by Aura Design & Co.
Living and dining
Gold leaf tile under cove light, 214 Jurong East St 21 by Aura Design & Co.
Gold leaf tile under cove light
Smoked-oak galley kitchen, 214 Jurong East St 21 by Aura Design & Co.
Smoked-oak galley kitchen
Sink bay in black quartz, 214 Jurong East St 21 by Aura Design & Co.
Sink bay in black quartz
Living room and console, 214 Jurong East St 21 by Aura Design & Co.
Living room and console
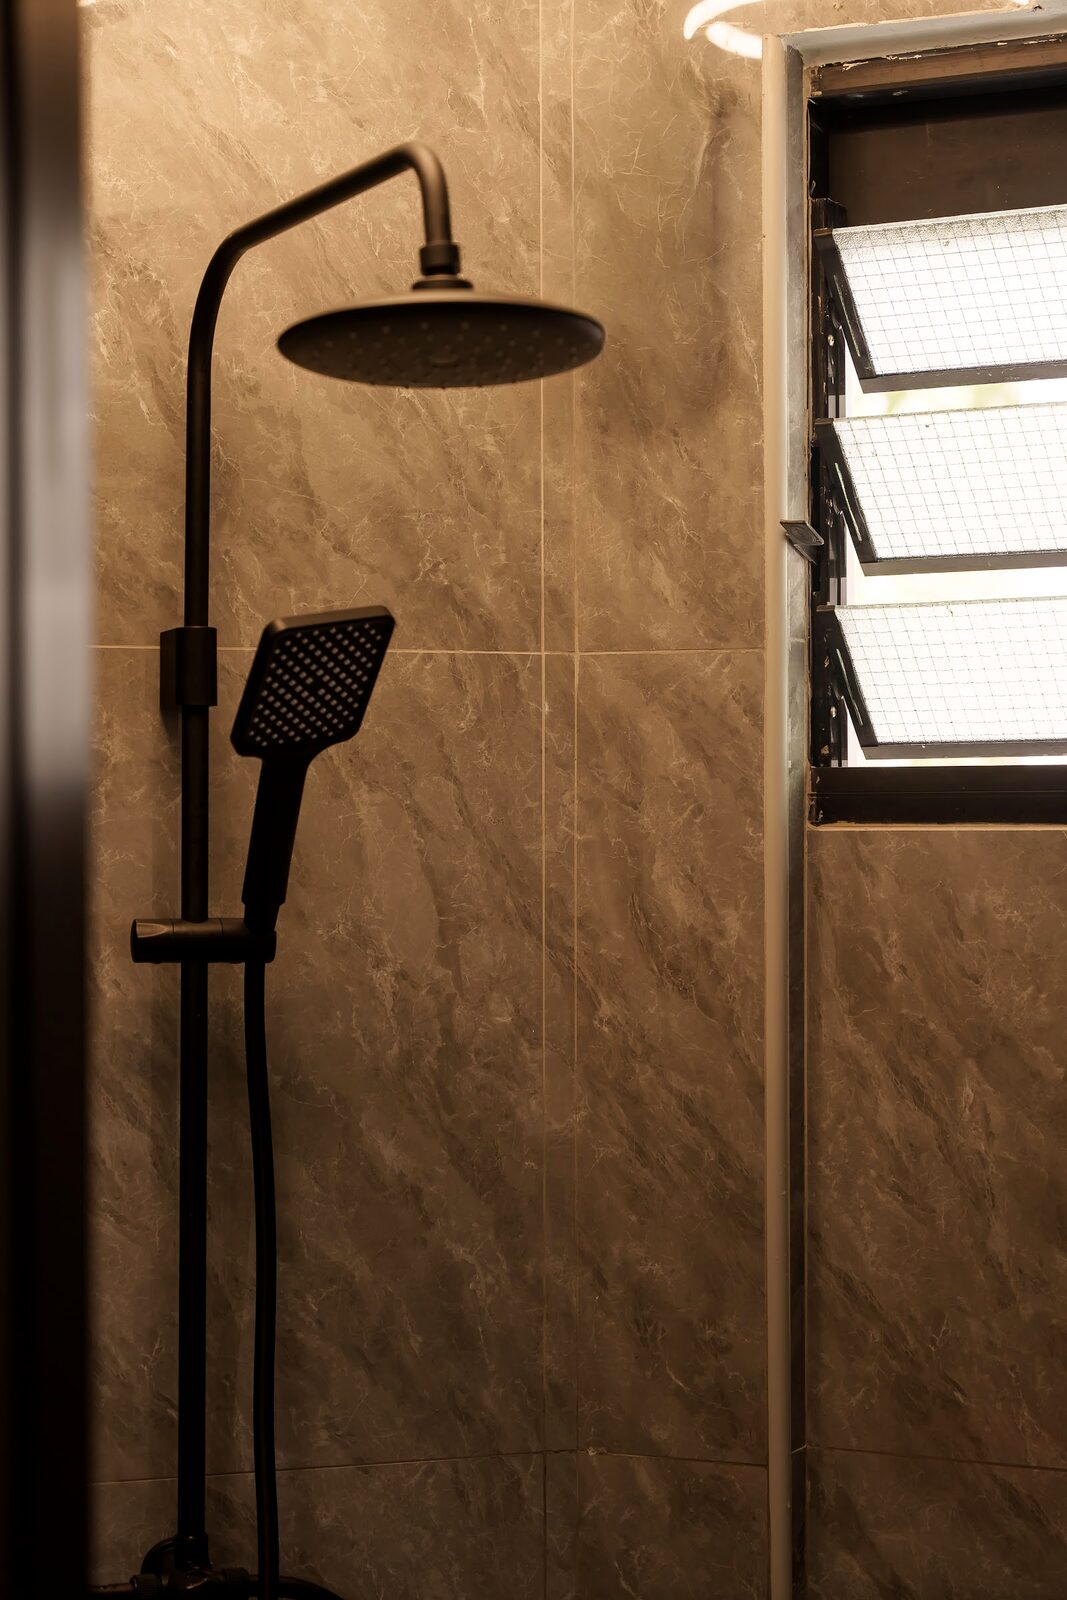
Shower in large-format porcelain, 214 Jurong East St 21 by Aura Design & Co.
Shower in large-format porcelain
From the archive

Earlier rooms,
from a decade of work.

Single frames from homes finished before the ones above. Different years, different budgets, the same hand. Every one is our own photograph of our own build.

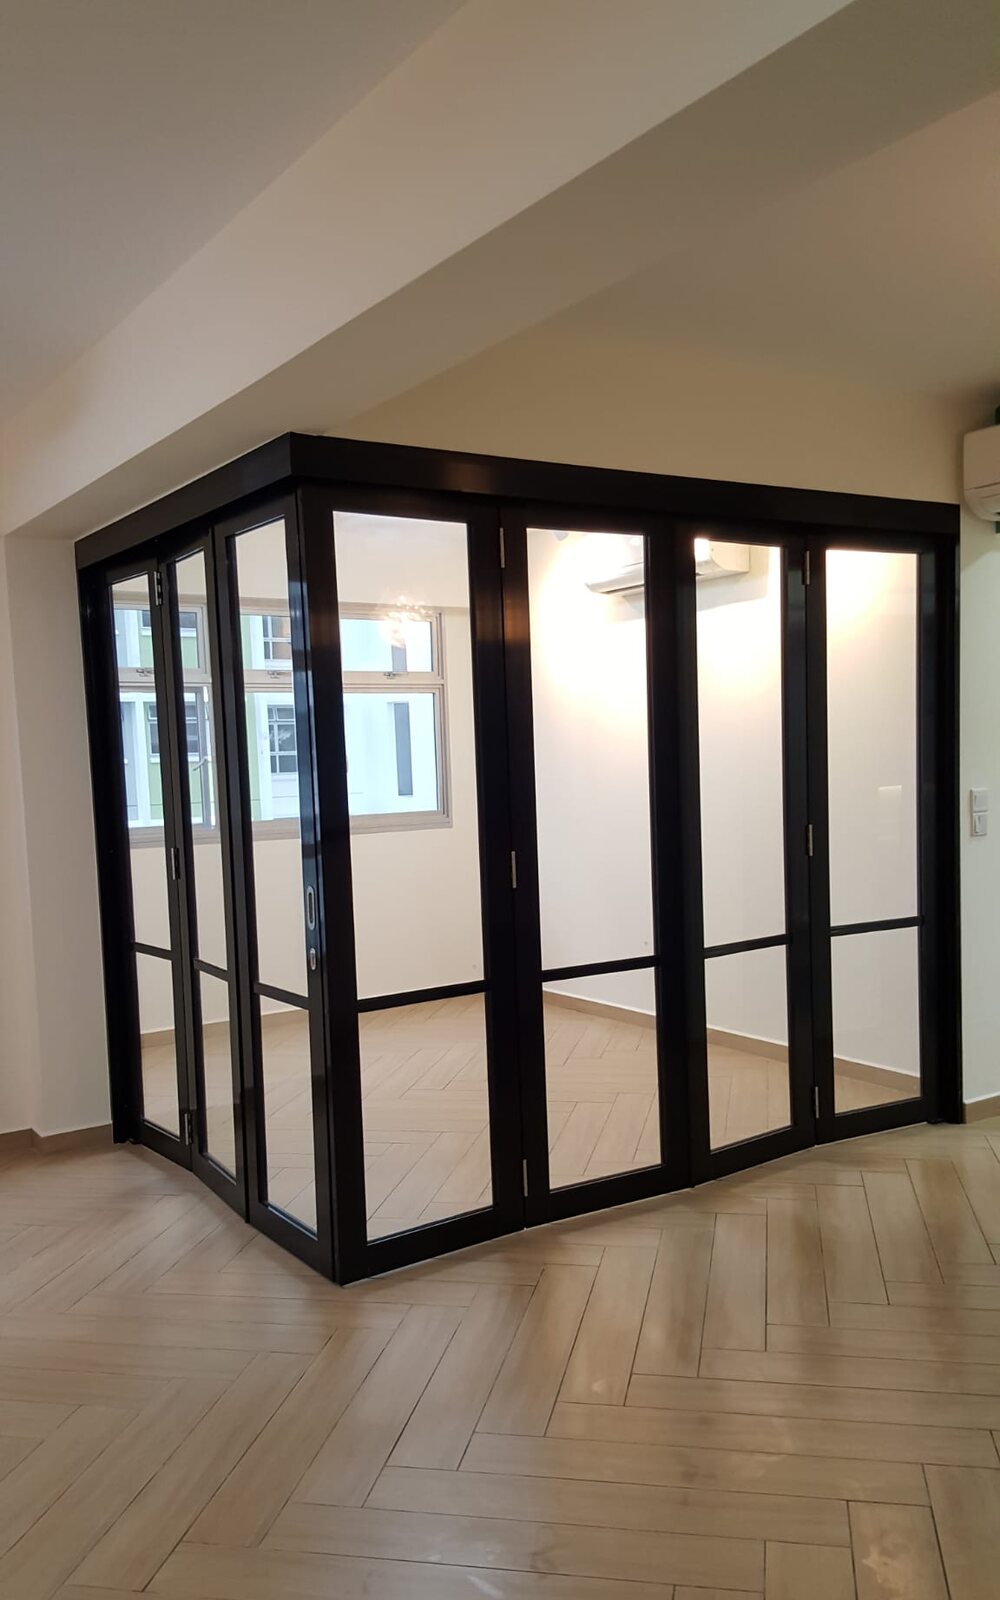
Black-framed folding glass doors on pale oak, earlier work by Aura Design & Co.
Black-framed folding glass doors on pale oak
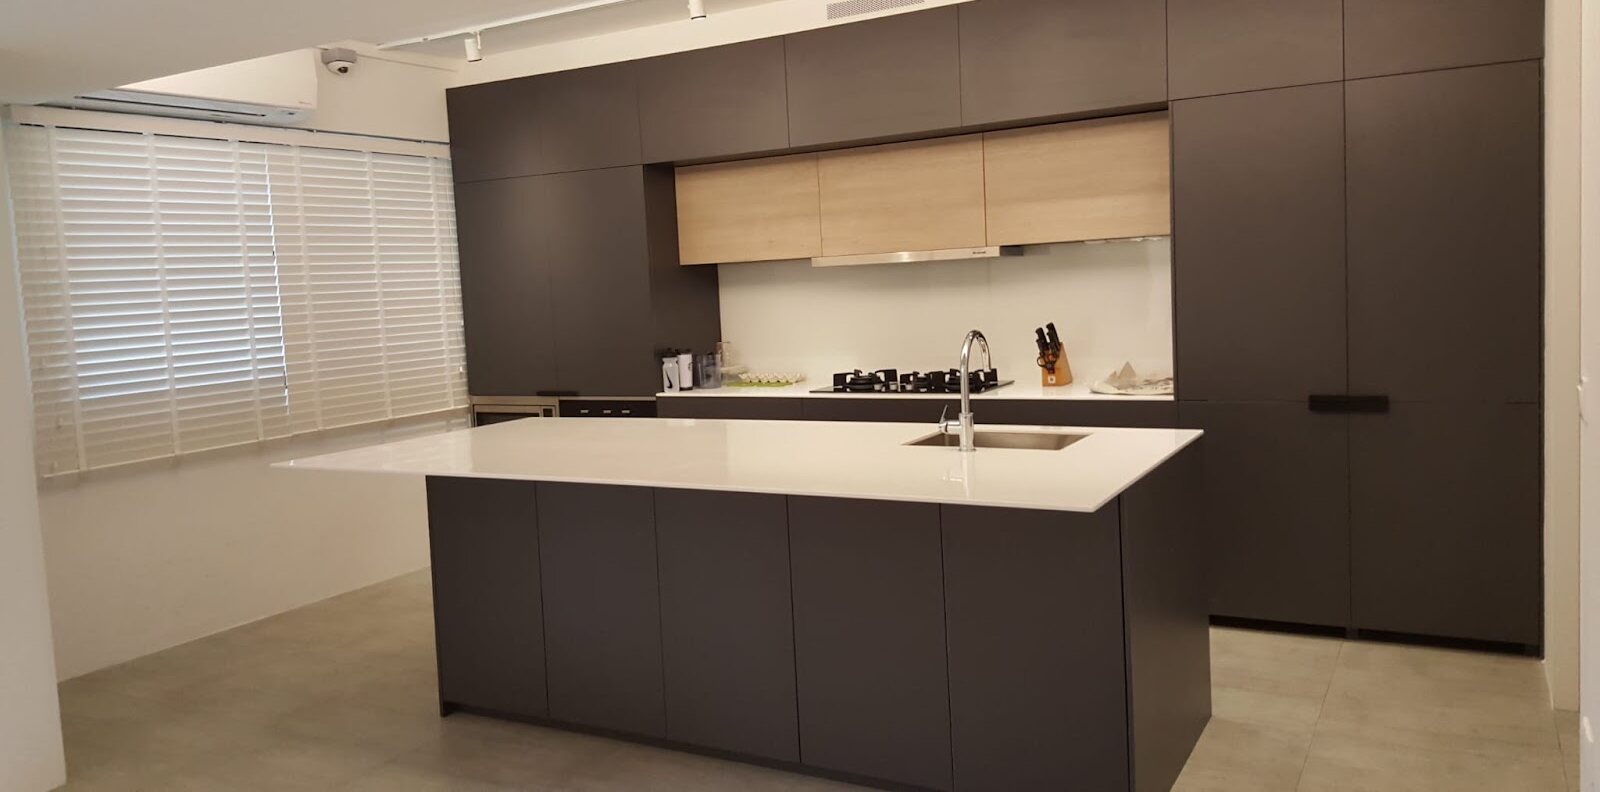
Charcoal cabinetry, white quartz island, earlier work by Aura Design & Co.
Charcoal cabinetry, white quartz island
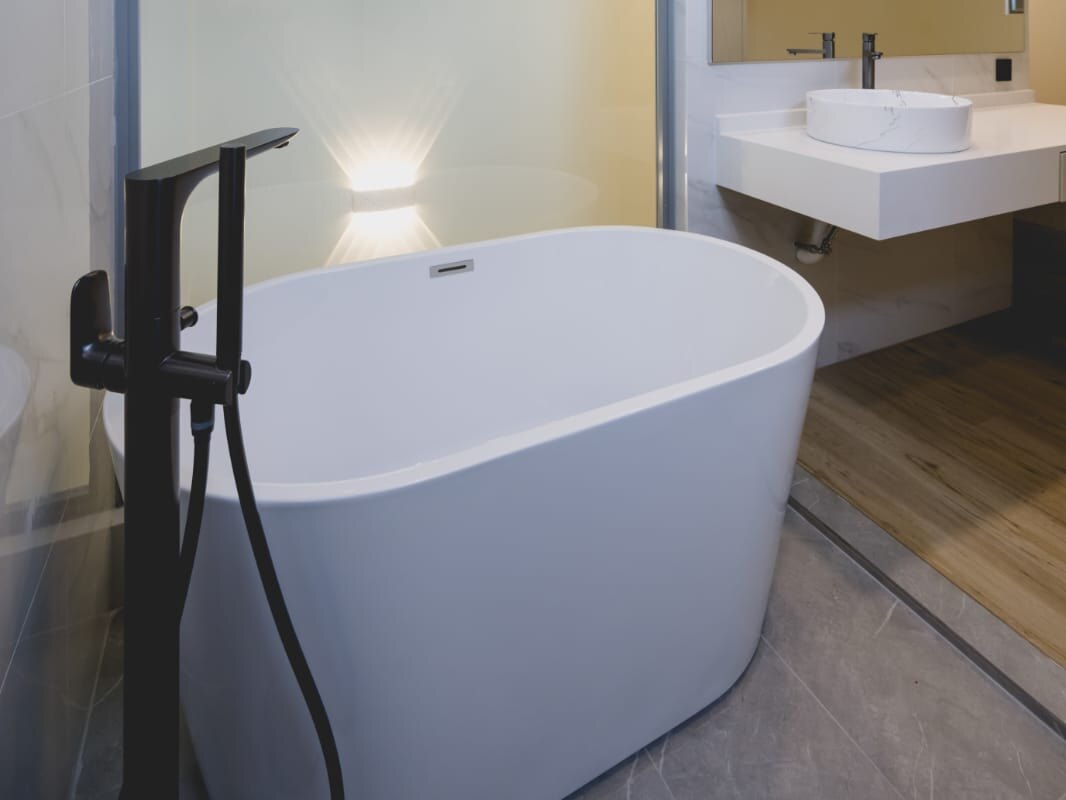
Freestanding tub and black floor-standing tap, earlier work by Aura Design & Co.
Freestanding tub and black floor-standing tap
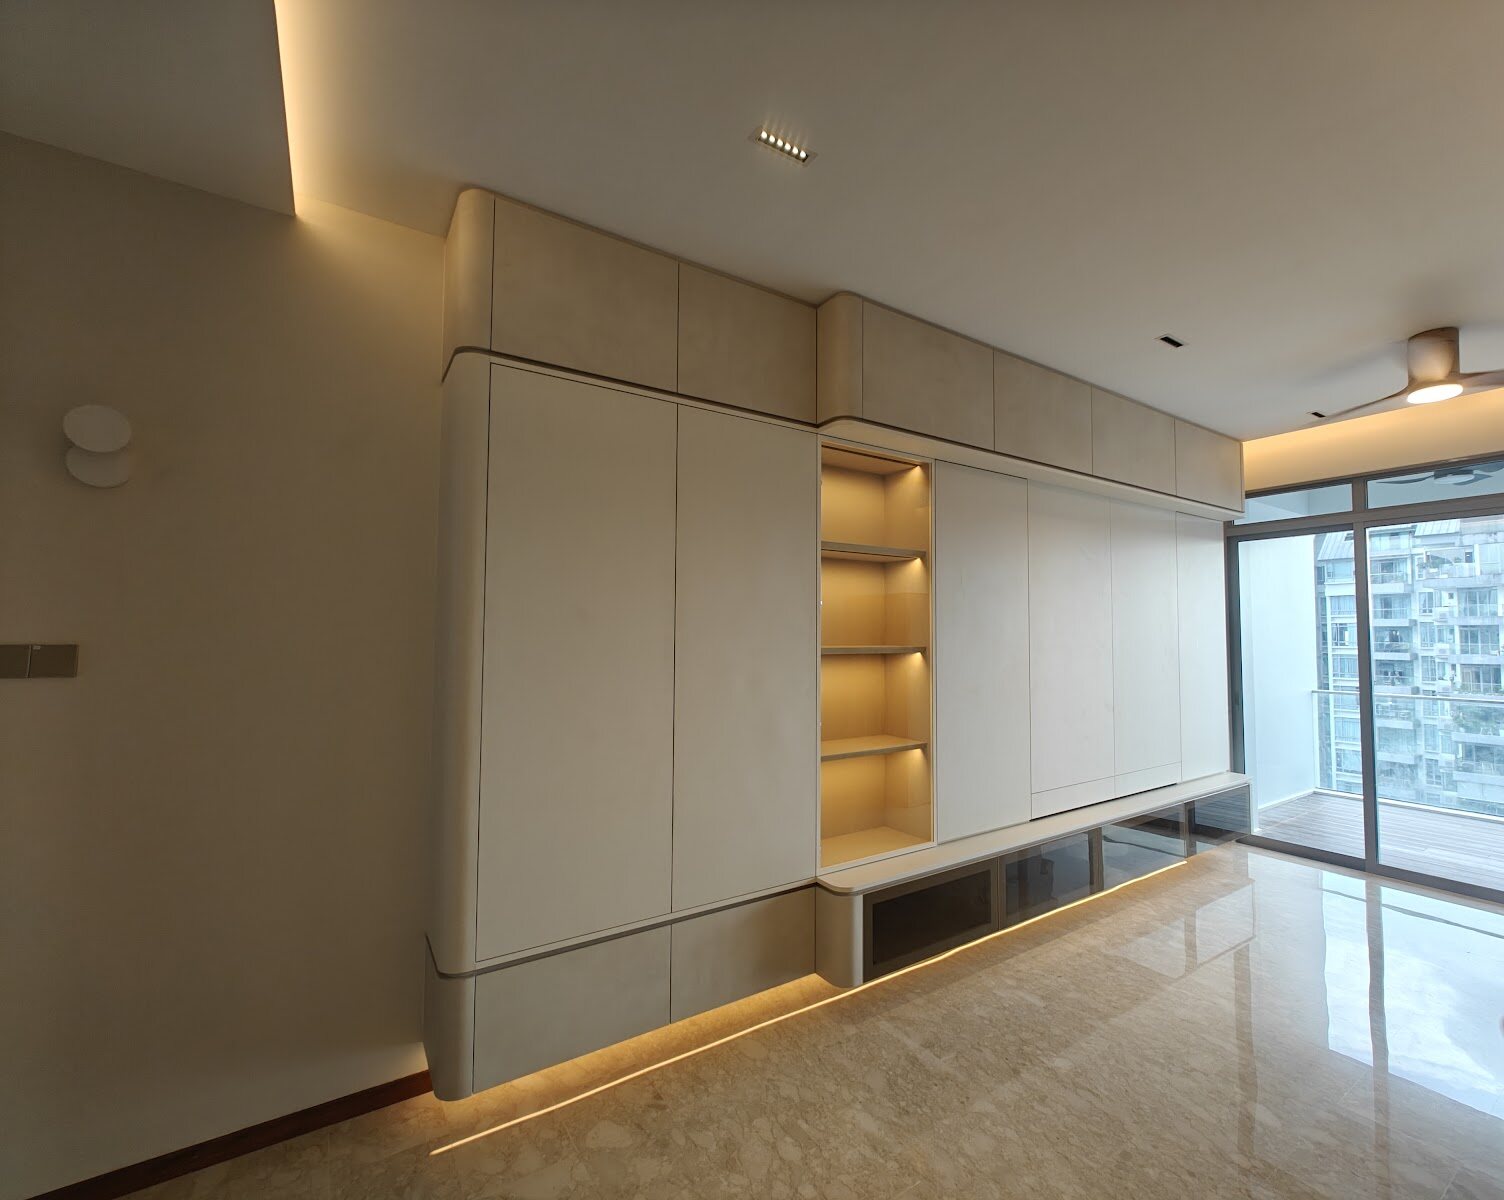
Curved cream cabinetry with a lit niche, earlier work by Aura Design & Co.
Curved cream cabinetry with a lit niche
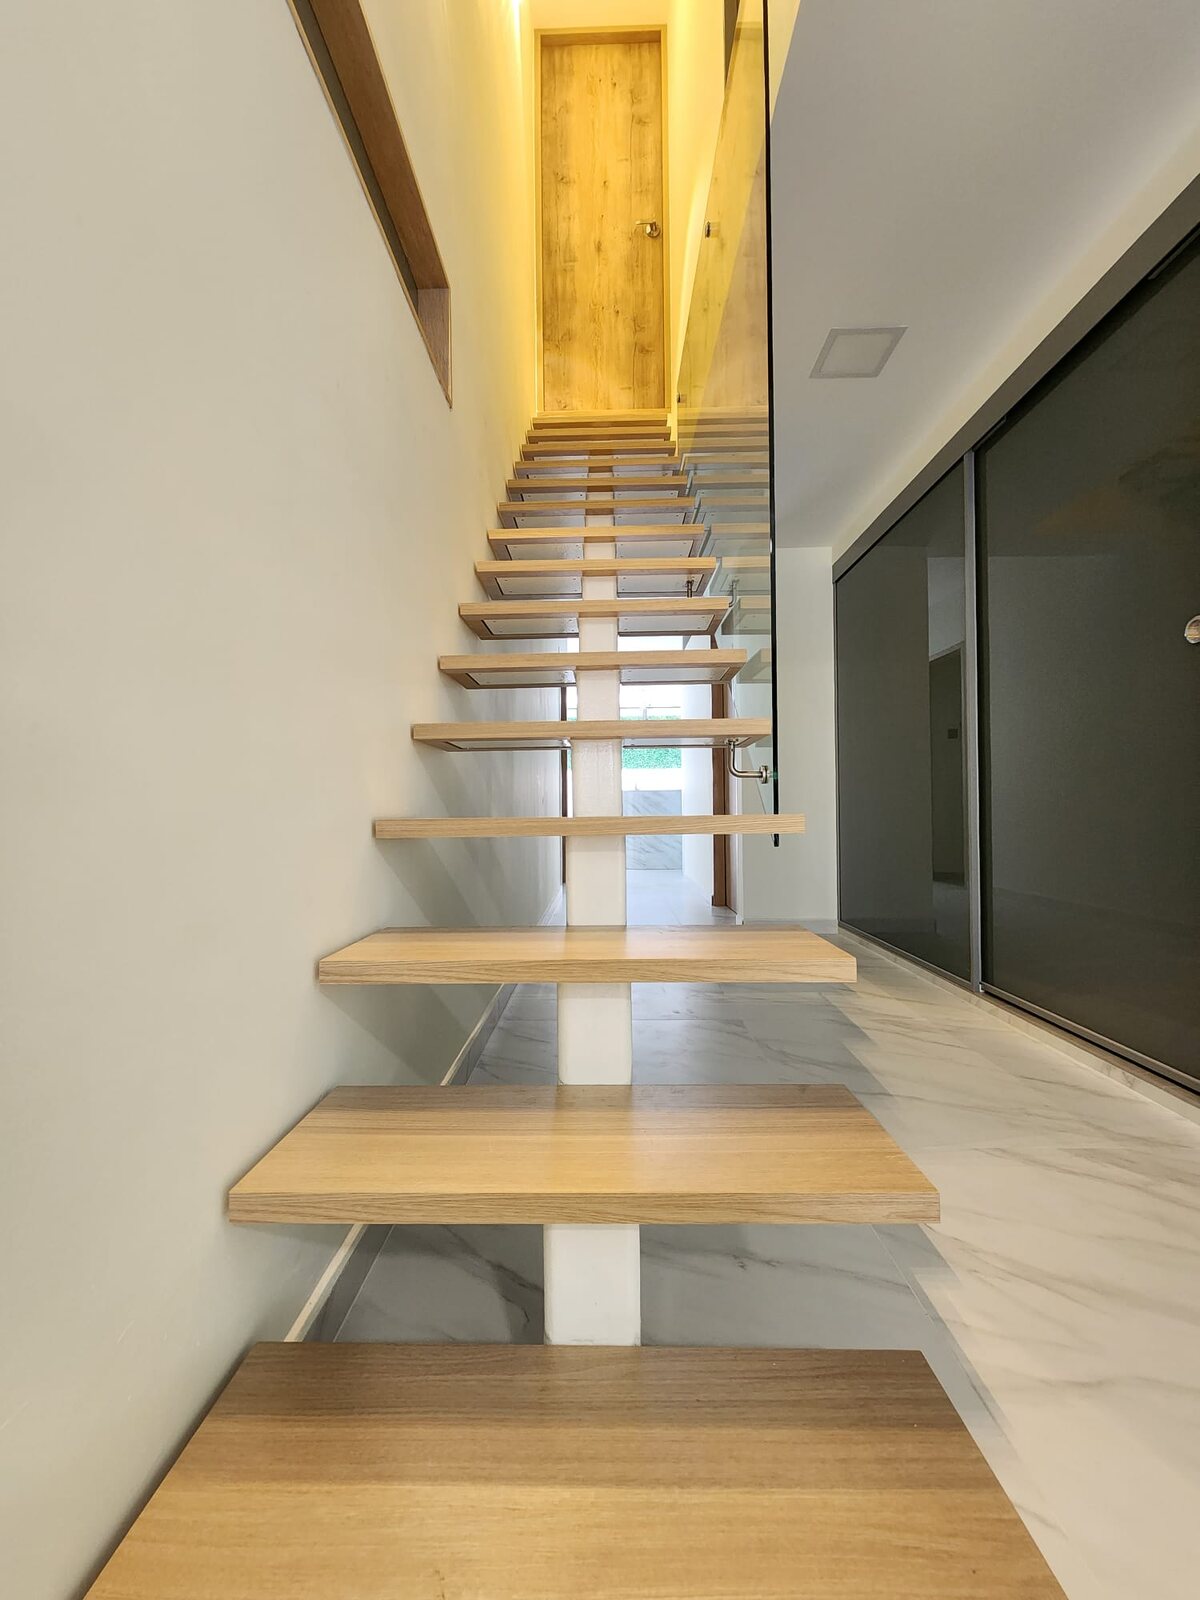
Floating oak stair over marble, earlier work by Aura Design & Co.
Floating oak stair over marble
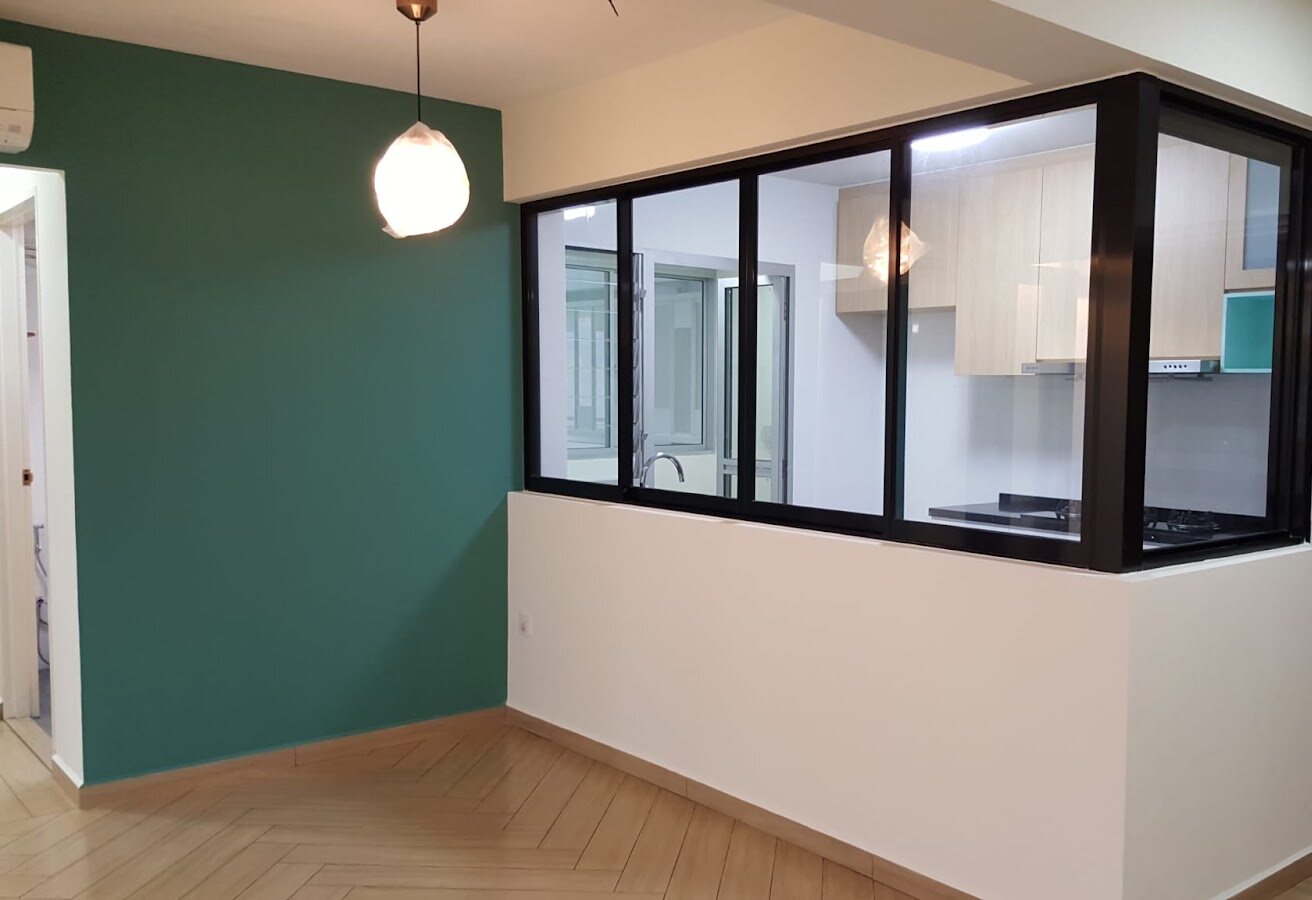
Green feature wall beside kitchen glazing, earlier work by Aura Design & Co.
Green feature wall beside kitchen glazing
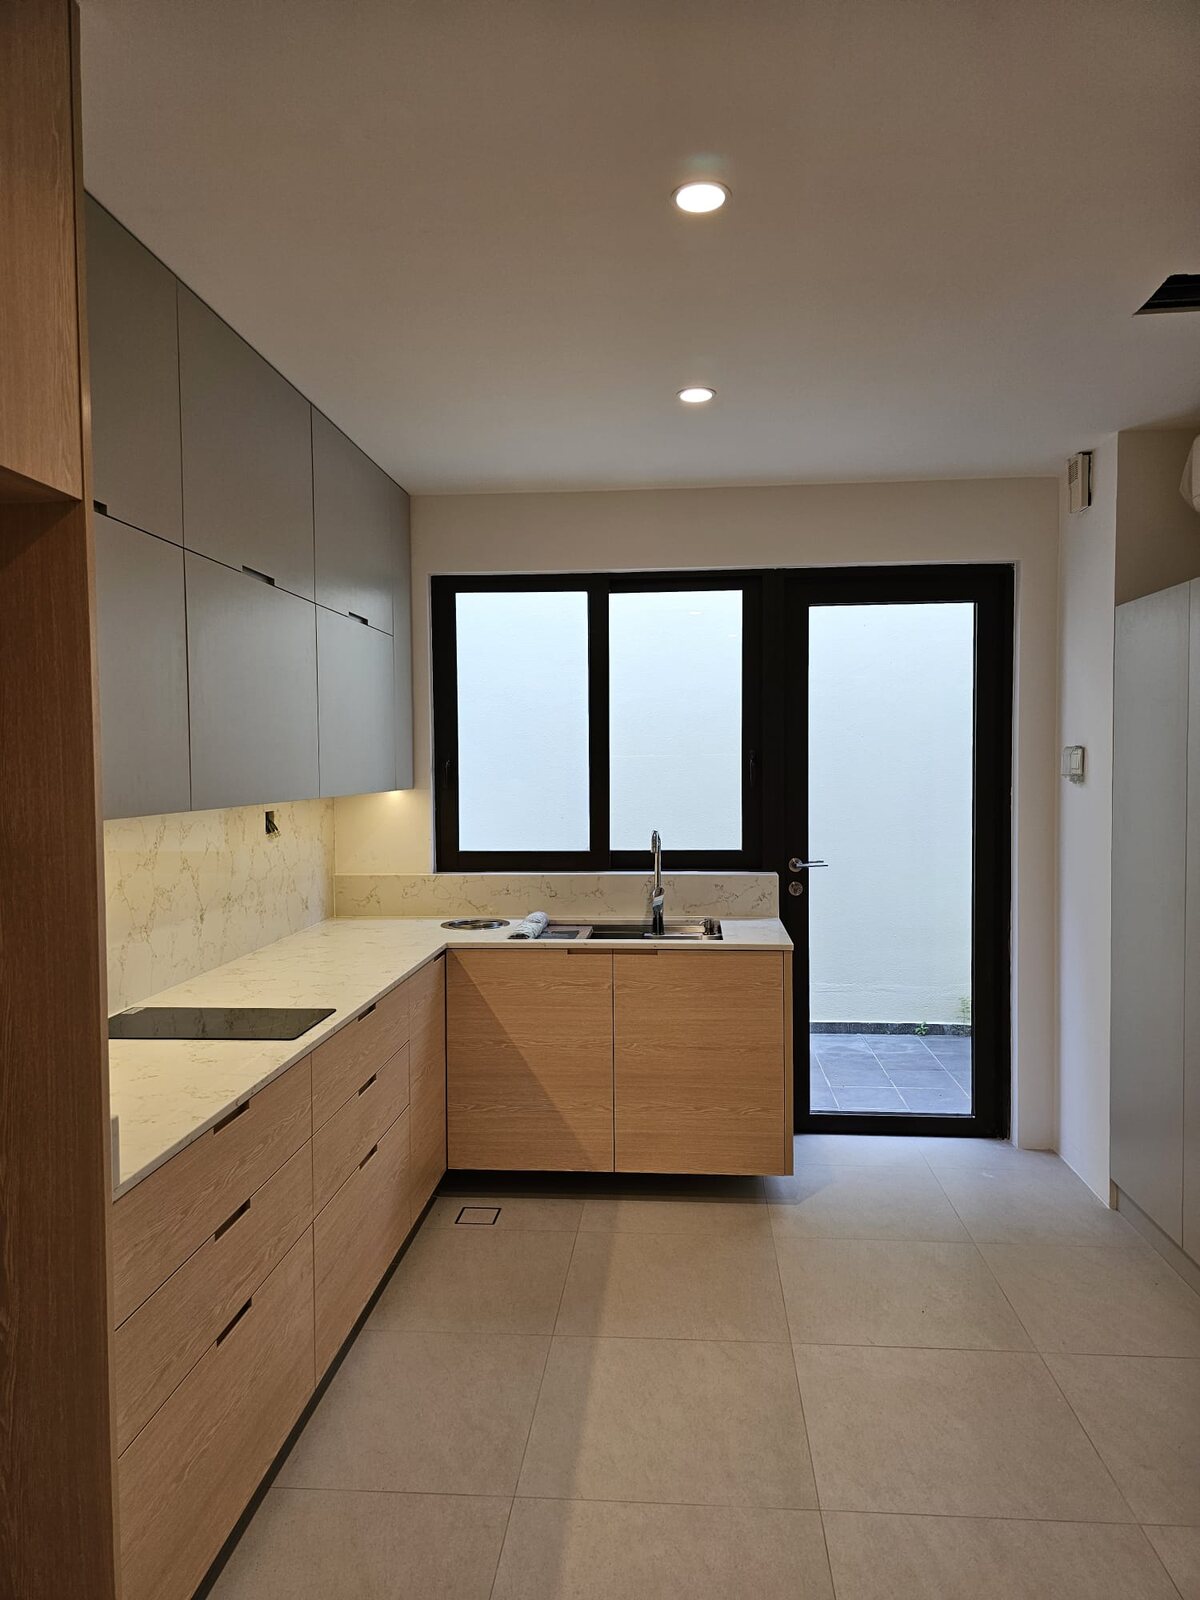
Oak kitchen, marble-look quartz backsplash, earlier work by Aura Design & Co.
Oak kitchen, marble-look quartz backsplash
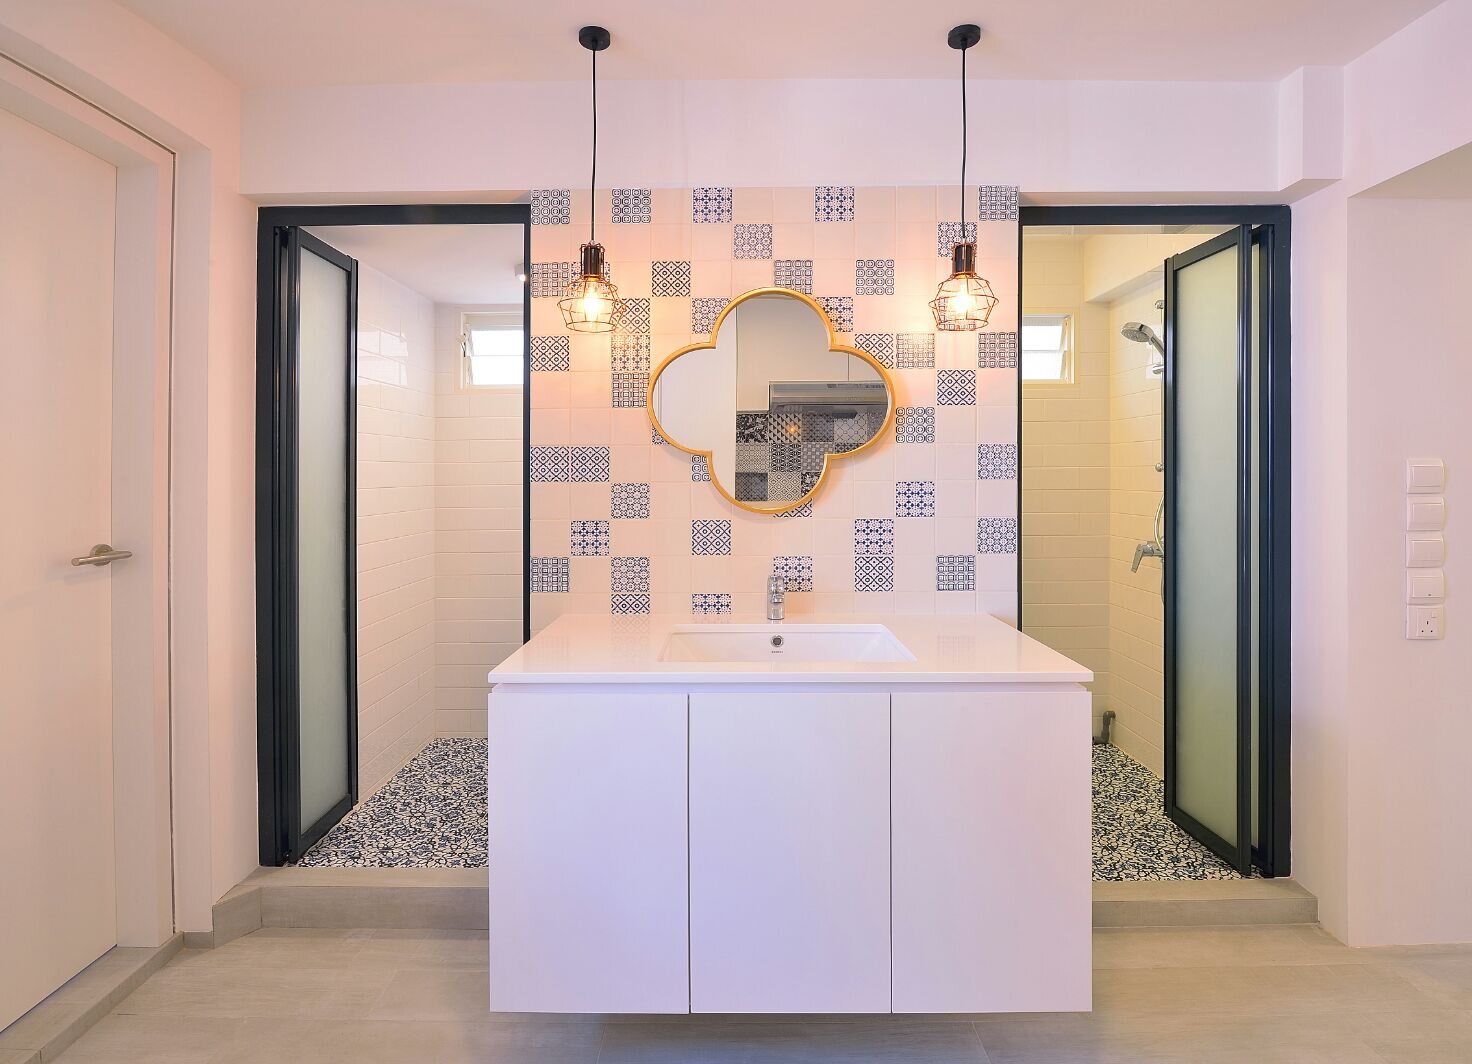
Gold quatrefoil mirror on patterned tile, earlier work by Aura Design & Co.
Gold quatrefoil mirror on patterned tile
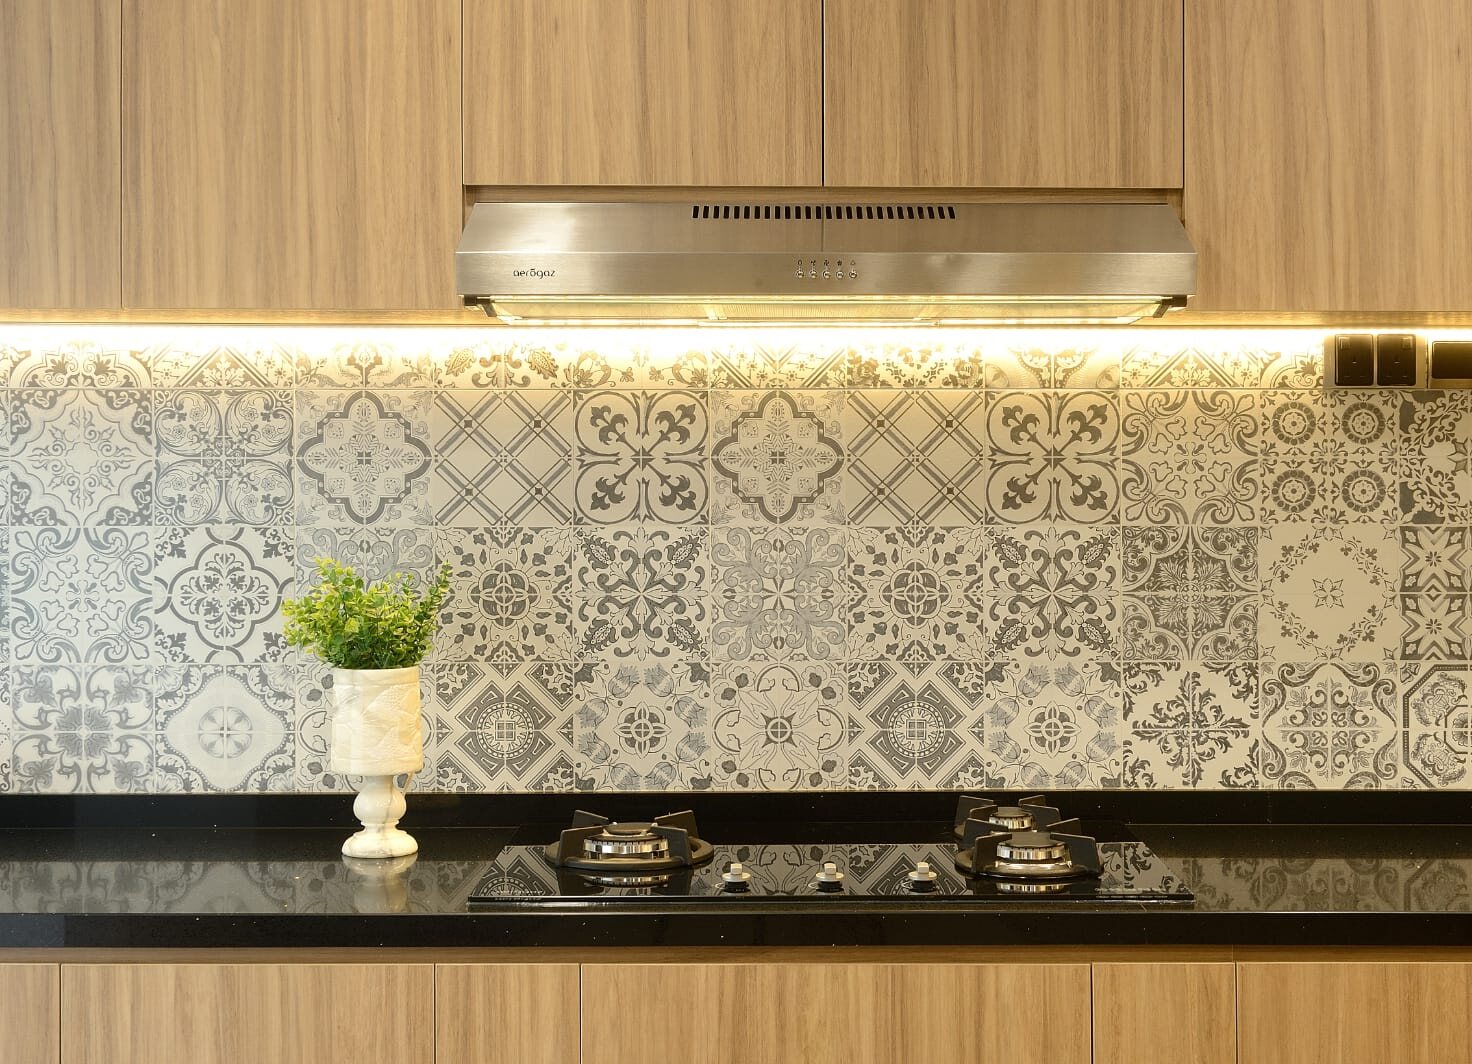
Encaustic splashback over black granite, earlier work by Aura Design & Co.
Encaustic splashback over black granite
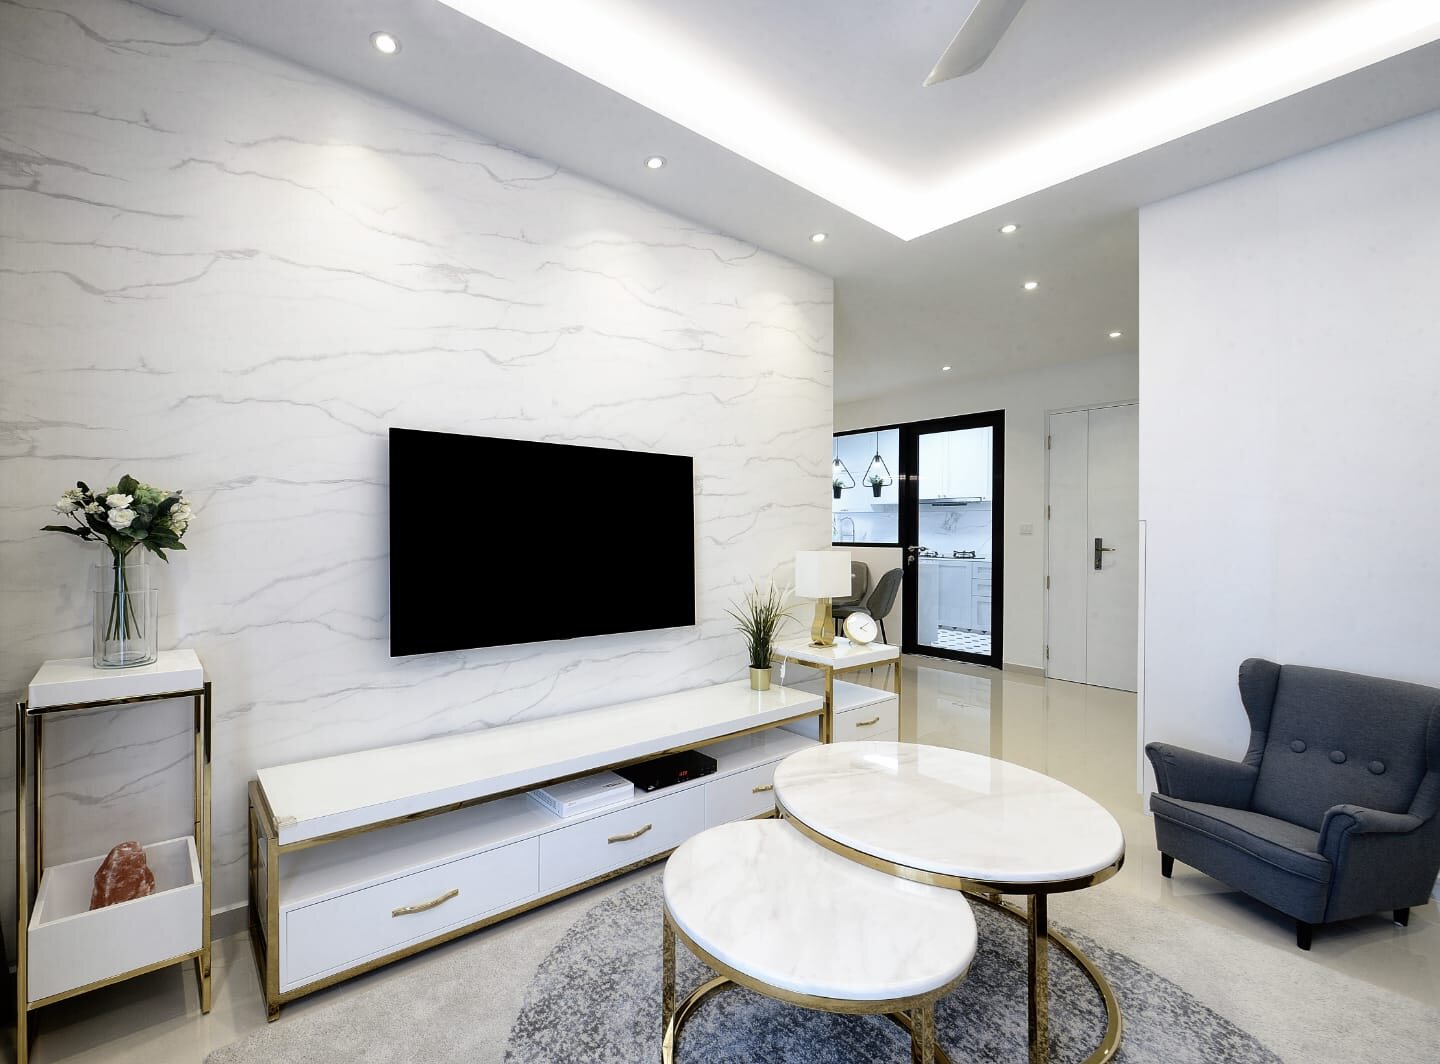
Marble feature wall and low console, earlier work by Aura Design & Co.
Marble feature wall and low console
Signature styles

Four directions
we are known for.

Hotel Inspired Minimalist, Aura Design & Co.
01

Hotel Inspired Minimalist

Concealed storage, a restrained palette and a calm sightline from the door. The discipline of a good suite, at home.

Santorini Lux Minimalist, Aura Design & Co.
02

Santorini Lux Minimalist

Warm walnut and concealed cove light against off-white plaster, the palette kept narrow so the timber carries the room.

Midcentury Modern + Bauhaus Maximalist, Aura Design & Co.
03

Midcentury Modern + Bauhaus Maximalist

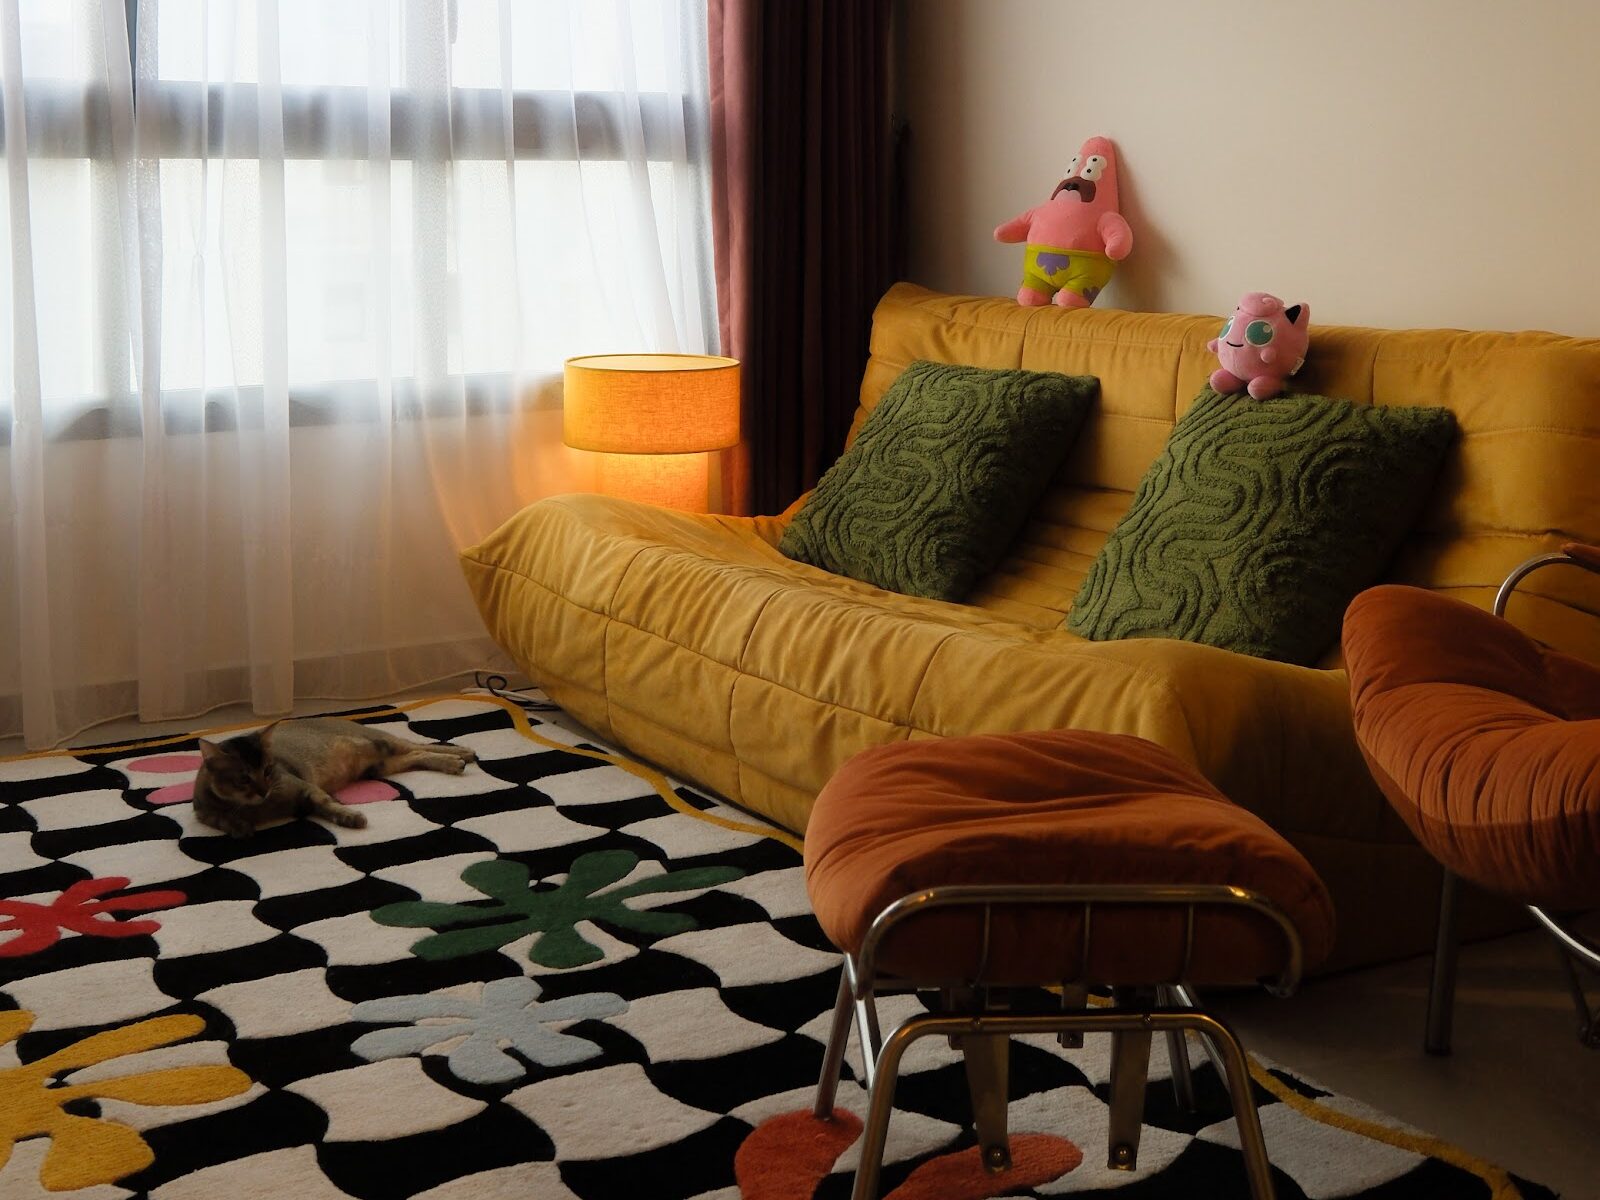
Saturated colour, graphic floors and honest geometry, held together so it reads as confidence rather than clutter.

Modern Monochrome Colonial, Aura Design & Co.
04

Modern Monochrome Colonial

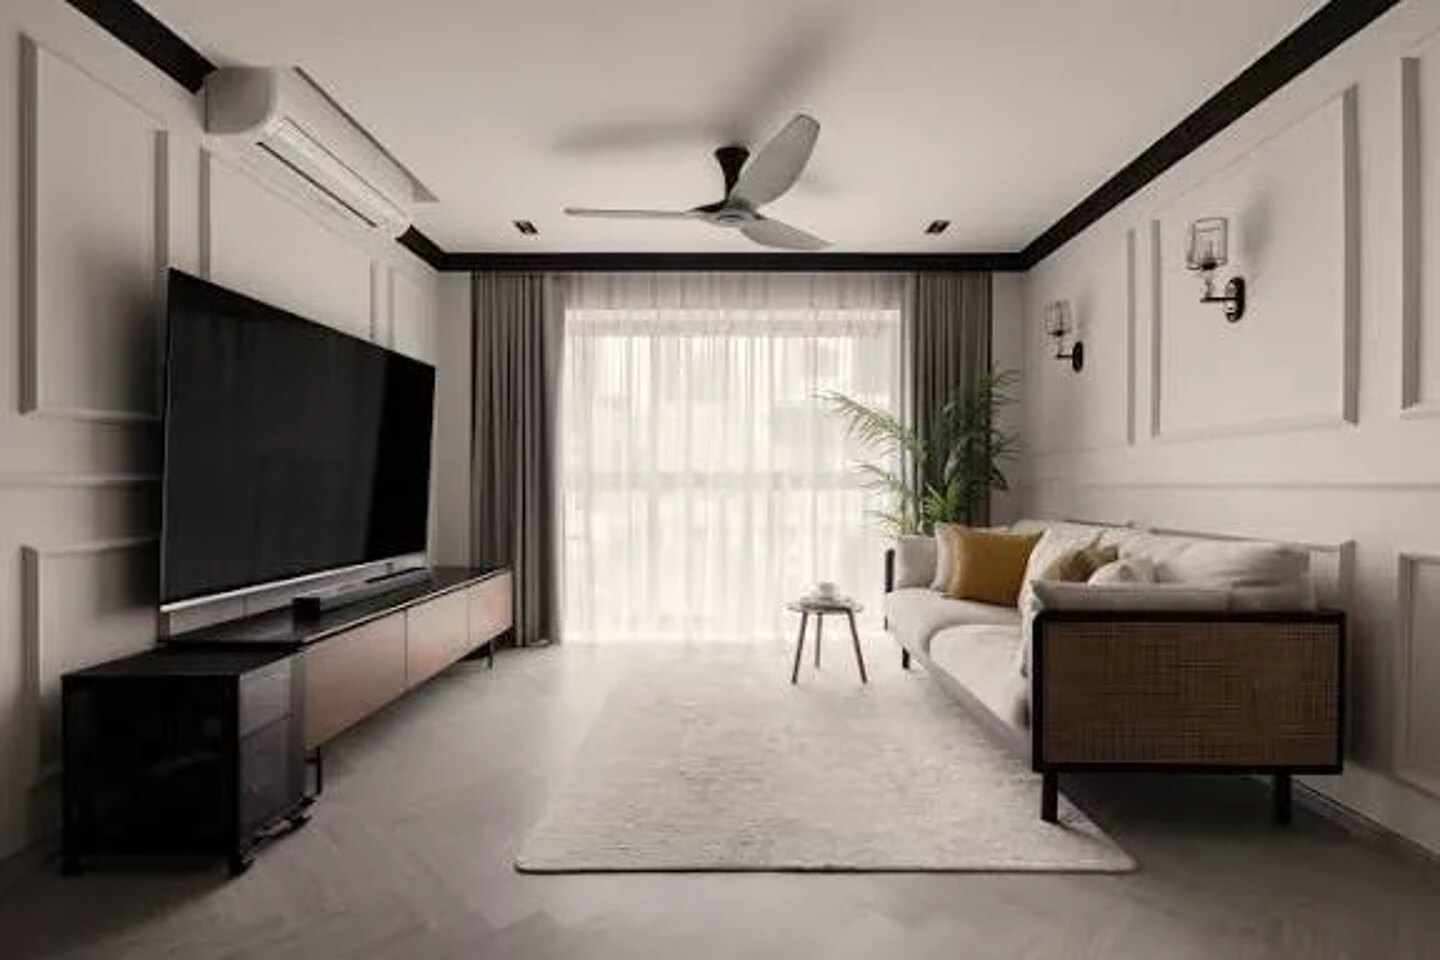
Panelled walls and black-and-white restraint, updated with a lighter hand and cleaner joinery.

Like what
you see?

Send us the floor plan or a few photos and we will tell you honestly what is possible.
(+65) 8687 4882 info@auradesignandco.com
Ascent @ Gambas, 6 Gambas Way #02-06, Singapore 756939

Or message us on WhatsApp for a faster reply.