Almost every renovation conversation in Singapore reaches the same moment: someone points at a wall and asks whether it can go. The answer is governed by rules that are not negotiable, are not up to your contractor, and cannot be signed away by an engineer.
This is the practical version of HDB’s renovation guidelines: what is permanently off limits, what is allowed with a permit, and the details that catch people out in a flat they have just collected keys to.
What can never be hacked
These are structural or protective elements. There is no permit for them, no exception, and no professional endorsement that overrides the rule.
- Load-bearing (structural) walls, usually shown as thick solid lines on your HDB floor plan.
- Reinforced concrete columns and beams.
- Floor slabs, including any attempt to sink or lower a floor.
- Staircases in maisonette and executive units.
- Household shelter walls, floor, ceiling and door. HDB is explicit that the shelter has strengthened walls, floor, ceiling and a specifically designed door, and that these must not be hacked or drilled.
- External facade and parapet walls, including the air-conditioner ledge.
The household shelter catches almost everyone. It is the small room usually beside the kitchen or a bedroom. You may not drill it, you may not hack it, and you may not remove or replace its door. You can paint it and you can put freestanding shelving inside it. Anything fixed to those walls is a rule breach and, in a resale sale, an item you will be asked to reinstate.
What can be hacked, with a permit
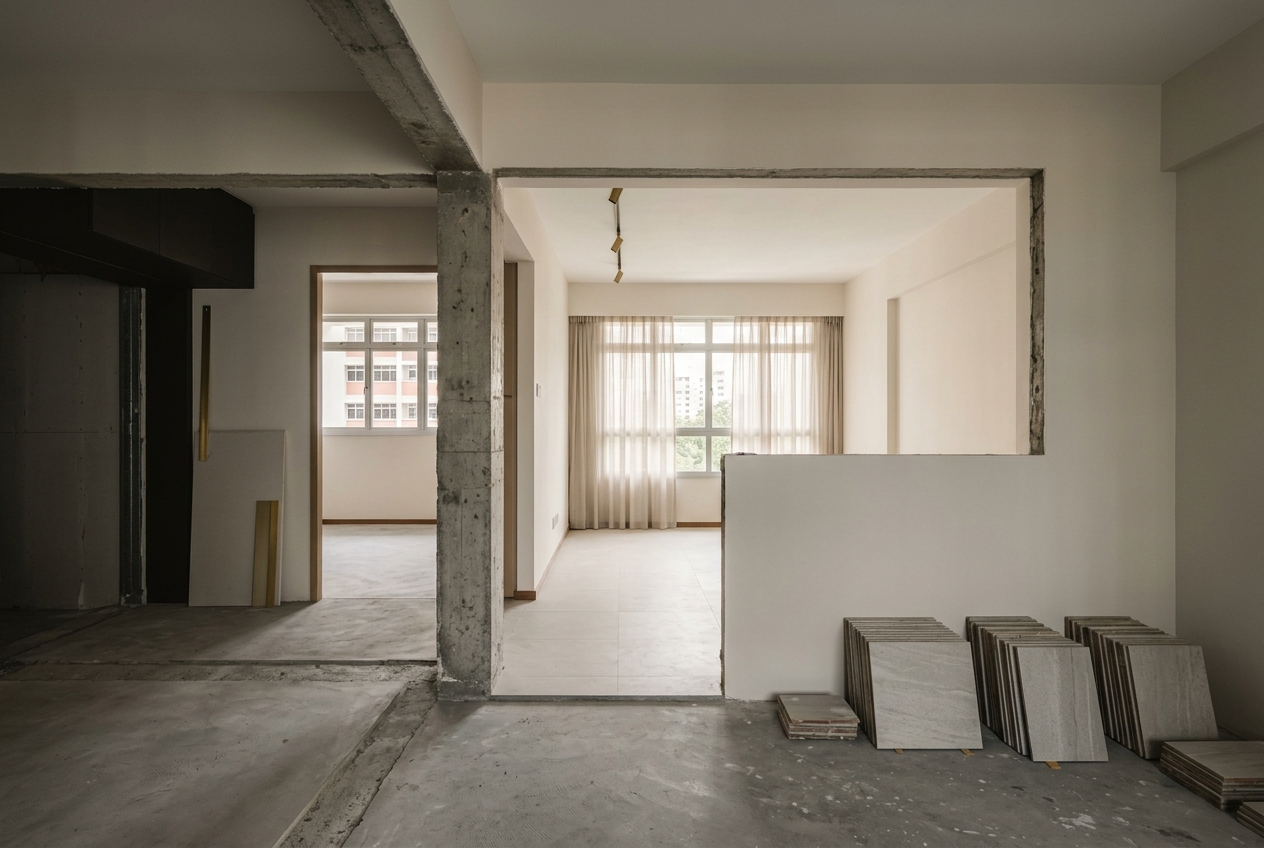
Non-structural walls, generally shown as thinner or dotted lines on the floor plan, can usually be removed. That does not make it permit-free. HDB requires a renovation permit for demolition and hacking, and the permit is applied for by your renovation contractor, not by you.
- Non-structural partition walls between bedrooms, or between a bedroom and the living area.
- The half-height wall or planter kerb in some layouts.
- Existing wall and floor tiles, subject to the restrictions in the next section.
- Built-in wardrobes, cabinets and kitchen cabinets from a previous owner.
Two practical notes. First, a floor plan is evidence, not proof: get your contractor or designer to confirm on site before you plan a layout around a wall coming down. Second, the permit exists so HDB knows what is happening in the block, and applying for it is quick compared with the cost of undoing unpermitted work.
The rules that specifically catch new flat owners
The three-year restriction on bathroom finishes
HDB states plainly that newly built flats have a 3-year restriction period in place for the removal of wall and floor finishes in bathrooms and toilets. The reason is waterproofing: the membrane under those finishes is warranted, and hacking it out early both voids that protection and risks leaks into the unit below.
What this means in practice for a BTO owner is simple. You can change the sanitary ware, the mixer, the shower set, the mirror and the vanity. You generally cannot rip the tiles out in year one. Designers who understand this design around it, and the results are usually better than a full strip-out anyway.
Floor loading and overlaying
Flats are designed to a floor loading limit, and the finishes you add count towards it. Overlaying tile on tile, thick stone, and heavy screed all add dead load. This is a real constraint rather than a theoretical one, and it is a question worth putting to your contractor in writing before you specify a heavy stone floor.
Windows
Window works are their own category. HDB requires that all window works are carried out by BCA-approved window contractors. Changing casement windows to sliding, replacing rivets, or altering the opening are not general renovation items and should never be bundled into a carpenter’s scope.
Working hours, and why they matter
Noisy works such as heavy hacking and extensive demolition are permitted only between 9am and 5pm, Mondays to Fridays. Noisy work is not allowed on Sundays or public holidays. HDB also asks residents to avoid DIY drilling and hammering between 10.30pm and 7am.
This is not a minor scheduling detail. Hacking is the noisiest and most complaint-generating phase of any renovation, and it is confined to five short weekday windows. A contractor who promises to finish demolition over a weekend is either planning to break the rules or planning to be late.
What needs a licensed or approved specialist
| Work | Requirement |
|---|---|
| Window installation and replacement | BCA-approved window contractor |
| Air-conditioner installation | Installer trained under the BCA programme |
| Water and sanitary plumbing works | Licensed plumber, per HDB and PUB requirements |
| Electrical works beyond the permitted scope | Licensed electrical worker, within the flat loading provision |
| Demolition and hacking | HDB renovation permit, applied for by the contractor |
HDB publishes a separate guideline page for each of these. If a quotation is silent on who is doing the windows, the aircon or the plumbing, that silence is the answer.
The layout ideas that usually work
Because the structure is fixed, good HDB planning is mostly about the walls you are allowed to touch and the ones you can work around.
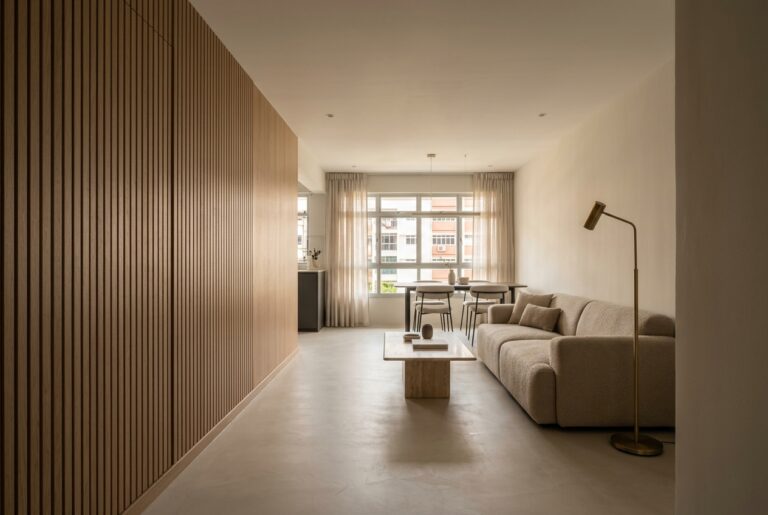
- Opening a bedroom to the living area to create a study or dining extension. Usually a non-structural wall, usually permitted, and the single biggest change to how a flat feels.
- Replacing a wall with glass. Fluted or reeded glass partitions keep light moving through the flat without the acoustic loss of an open plan.
- Removing a wardrobe rather than a wall. In many older layouts the wall is not what makes the room feel tight, the previous owner’s joinery is.
- Working with the household shelter. It cannot move, so plan the joinery around it and let it disappear into a run of cabinetry rather than fighting it.
How to check a wall before you plan around it
Do this in order. It takes an afternoon and it prevents a layout built on an assumption.
- Get the official floor plan. Not the developer brochure and not the property listing. The HDB floor plan for your block and unit type is the drawing that shows wall construction.
- Read the line weights. Thick solid lines are typically structural. Thinner or dotted lines are typically non-structural partitions. Columns appear as filled rectangles or squares at wall junctions.
- Find the household shelter. It is usually labelled on the plan and drawn with noticeably thicker walls on all four sides. Mark it as untouchable before you design anything.
- Walk the flat with the plan. Check that what is drawn is what is built. Older blocks in particular have had previous alterations.
- Have your contractor confirm. They are the ones applying for the permit and they carry the responsibility for what gets hacked.
- Only then draw the layout. Designing first and checking afterwards is how people fall in love with a plan that cannot be built.
Resale flats: the extra questions
A resale flat carries the previous owner’s decisions, and some of those decisions are now yours to deal with.
Unauthorised alterations you may inherit
Removed walls that were never permitted, a household shelter door that was replaced, an illegal partition creating an extra bedroom, or an enclosed balcony. These surface at valuation, at handover, or when you next sell. If you are still at the viewing stage, compare what you are standing in against the floor plan, and treat any difference as a cost to reinstate rather than a bonus room.
What is worth hacking in a resale flat
- Tired wall and floor tiles, once outside any restriction period.
- The previous owner’s built-in carpentry, which is almost always the thing making rooms feel small.
- A non-structural partition creating a dark internal corridor.
- Old false ceilings hiding perfectly good ceiling height.
What is usually not worth it
- Sound tiling in a bathroom that only needs new sanitary ware and a mixer.
- Moving a kitchen wholesale when a new run of joinery in the same position achieves 90% of the result.
- Anything that requires relocating a soil stack.
The permit process, practically
The renovation permit is applied for by your renovation contractor through HDB, not by you directly, and demolition should not begin before it is approved. Build the approval window into your programme rather than assuming it is instant.
Three practical points. First, ask to see the approved permit and keep a copy with your own records: it is the document that proves the work was sanctioned when you eventually sell. Second, the permit describes a specific scope, so a change of mind mid-project may need a fresh application. Third, the permit is displayed at the flat during works, which is also how your neighbours and the town council know the works are legitimate.
Floor loading, and why heavy finishes are a real constraint
Flats are designed to a floor loading limit, and everything you add on top of the structural slab counts towards it: screed, adhesive, tile, stone, and any raised platform. Overlaying new tile directly over existing tile adds the weight of both layers, plus the bedding between them.
This matters most in three situations: a thick natural stone floor, a raised timber platform in a bedroom, and a full-height masonry feature wall. In each case the question to put to your contractor in writing is whether the proposed build-up sits within the permissible loading for your block. It is a question with an answer, and it is much cheaper to ask before the material is ordered.
The things people forget are regulated
- Air-conditioner ledges. The ledge and its parapet are external structure. They are not a place to build storage or extend the flat.
- Window grilles and film. Anything visible from outside is governed, and in many blocks there are approved profiles and colours.
- Gas installations. Works on gas points must be carried out by a licensed gas service worker, and relocating a gas point is not a general contractor item.
- Electrical loading. Every flat has a defined loading provision. Adding a second aircon system, an instant water heater and an induction hob to an older flat can exceed it, which is an electrical design question rather than a socket-count question.
- Common corridor. The area outside your front door is common property. Shoe cabinets, plants and gates there are subject to town council rules, not your renovation scope.
Common questions
How do I tell if a wall is structural?
Structural walls are typically drawn as thick solid lines on the HDB floor plan, and non-structural ones as thinner or dotted lines. Read the plan first, then have it confirmed on site. Do not judge by knocking on it.
Can a professional engineer approve hacking a structural wall in a flat?
No. Structural elements in HDB flats are not hackable, and a PE endorsement does not create an exception. PE involvement in HDB renovation exists for other purposes, not to authorise removal of load-bearing elements.
What happens if unpermitted hacking is discovered?
You may be required to reinstate the work at your own cost, and unauthorised alterations surface again when the flat is sold. It is a slow, expensive way to save a small amount of time.
Do I apply for the permit myself?
Your renovation contractor applies for it. Ask to see the approved permit before demolition begins, and keep a copy.
The short version
Structure, shelter and facade are permanent. Almost everything else is a design decision with a permit attached. The flats that end up feeling genuinely transformed are rarely the ones that removed the most wall. They are the ones that read the plan properly first.
Always confirm the current requirements against HDB’s own renovation guidelines before committing to a layout, as guidelines are updated from time to time.
Figures in this article are Singapore market ranges as at August 2026 and are not a quotation. Verify HDB requirements against HDB’s own renovation guidelines before committing to any scope.